This is a carousel with tiles that activate property listing cards. Use the previous and next buttons to navigate.
1/1
$170,000
This is a carousel with tiles that activate property listing cards. Use the previous and next buttons to navigate.
1/1
Property Description
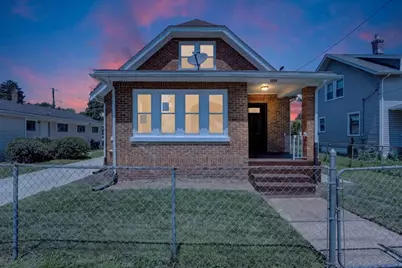
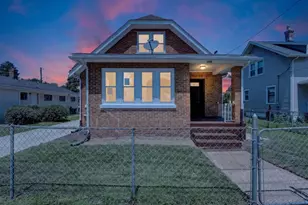
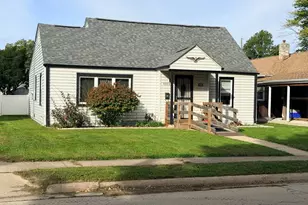
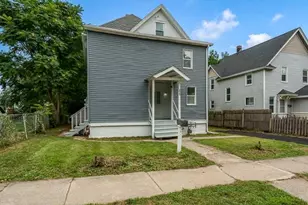
Check out this beautiful 4-bedroom, 1.5-bath all-brick home offering a surprising 1,619 square feet of beautifully updated living space. The main floor feels fresh and bright with new paint, updated laminate flooring, and new light fixtures throughout. You'll find two comfortable bedrooms, a full bath, and a sharp kitchen fully equipped with updated stainless steel appliances. Upstairs has two more bedrooms and a convenient half bath. The homeowners took care of the big-ticket items too, including updated vinyl windows, a newer water heater, an updated front door, and a freshly poured concrete driveway that leads to the 1-car detached garage! Downstairs, the unfinished basement has been painted and features a dedicated laundry area with tons of extra storage space. Spacious backyard! Great location-tucked close to local parks, dining, and shopping, downtown Rockford, plus it's just minutes from US Route 20. With all the updates already done for you, all that's left to do is unpack and enjoy. Schedule your tour today and see why this is the perfect place to call home before someone else beats you to it!
Full Property Details
Full Property Details for 1119 Montague St
General
- Sold For: $170,000
- Taxes: $1,114 (2025)
- Status: Closed
- Type: Single Family
- Source: MRED
- MLS ID: 12699313
- Added to Site: 50 day(s) ago
Rooms
Bathrooms
- Total Bathrooms: 2
- Full Bathrooms: 1
- Half Bathrooms: 1
Bedrooms
- Total Bedrooms: 4
Parking
- Garage: Yes
- Garage Spaces: 1
- Total Spaces: 1
- Parking Features: Yes, Detached, Garage
Location
- Area: Rockford
- County: Winnebago
- Driving Directions: i90 to E Riverside Blvd to Forest Hills Rd to N 2nd St to Walnut St to Kishwaukee St to College Ave to Morgan St to S Main St to Montague St
School Information
- School District: 205
- Midd School District: 205
- Elementary School: Washington Communication Acad
- Middle School: Rockford Envrnmntl Science Acad
- High School: Jefferson High School
- Private School: Jefferson High School
Community
- Assoc. Fees Include: None
Heating & Cooling
- Cooling Type: Window Unit(s)
- Heating Type: Forced Air
Utilities
- Water: Public
Structural Information
- Construction: Brick
- Exterior Const.: Brick
- Basement Desc.: Unfinished, Full
- Square Feet: 1,619
- Sq. Ft. Source: Assessor
- Year Built: 1929
- Built Before 1978: Yes
Lot Features
- Lot Size Range: Less than .25 Acre
- Lot Dimensions: 6970
Financial Considerations
- Assessment Year: 1929
- Tax Amount: $1,114
- Tax Year: 2025
Disclosures and Reports
- Ownership: Fee Simple
- Property ID: 1127157029
Listed by Keller Williams Realty Signature
Sold by Non Member

Get Pre-Approved Today
Schools
Schools serving 1119 Montague St
School District:Rockford School District 205
| Name | Grades | Distance |
|---|---|---|
King Elementary School, Rockford, IL 1421 West Street, Rockford, IL 61102 | K-5 | 0.3 mi |
Rockford Envrnmntl Science Academy 1800 Ogilby Road, Rockford, IL 61102 | 6-8 | 1 mi |
Jefferson High School, Rockford, IL 4145 Samuelson Road, Rockford, IL 61109 | 9-12 | 5.3 mi |
Disclaimer:
School attendance boundaries provided by ATTOM Data Solutions and are for reference only. Contact the school directly to verify enrollment eligibility.
Price & Sales History for 1119 Montague St
Date
Details
Price
Change
Source
8/17/2026
Sold
$170,000
3.03%
MLS
7/09/2026
Listed
$165,000
—
MLS
Disclaimer: Historical sales information is derived from public records provided by the county offices. Information is not guaranteed and should be independently verified.
1119 Montague Street, Rockford, IL 61102 (MLS# 12699313) is a Single Family property that was sold at $170,000 on August 17, 2026. Want to learn more about 1119 Montague Street? Do you have questions about finding other Single Family real estate for sale in Rockford? You can browse all Rockford real estate or contact a Coldwell Banker agent to request more information.