This is a carousel with tiles that activate property listing cards. Use the previous and next buttons to navigate.
1/35
$319,000 Just Listed
This is a carousel with tiles that activate property listing cards. Use the previous and next buttons to navigate.
1/35
Property Description
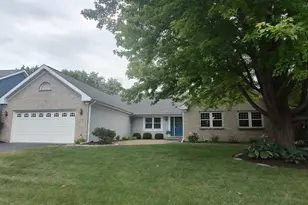
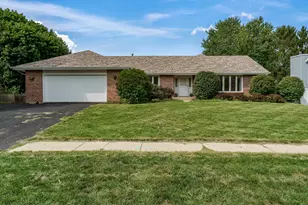
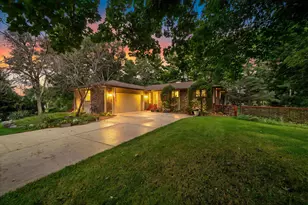
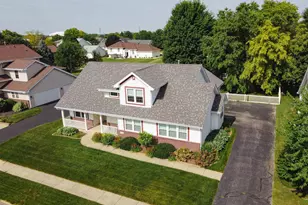
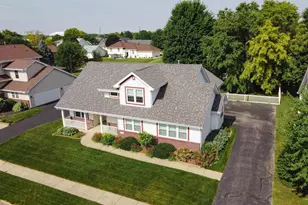
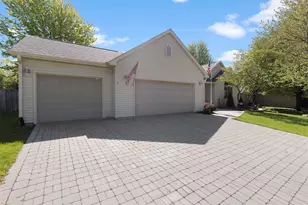
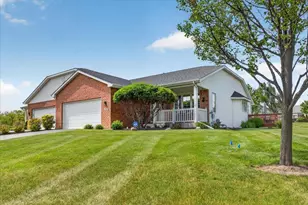
Located in the desirable Old Orchard Subdivision this beautiful 3 bedroom, 2 bathroom ranch style home has lots to offer. One owner home. Partial brick front exterior. Front brick paver patio. Over 2,600 s.f. of finished living space. Spacious entryway with two coat closets. Beautiful remodeled kitchen with quiet soft close drawers, matching gunmetal gray LG appliances, recessed lighting & undercabinet lighting, beautiful quartz countertops, pantry cabinet with roll-out shelves, tile backsplash, and room for a dinette set! Formal dining room and formal living room. All appliances stay. Brick woodburning fireplace in family room. Master bedroom walk-in closet. Remodeled master bathroom has a glass walk-in shower with a sitting bench and a double sink vanity with quiet soft close drawers! Main floor laundry room off garage has new flooring, includes washer/dryer and has a storage closet. New carpet to partially finished lower level with a rec room that has new carpet, freshly painted, and an alcove handy for crafting, workshop area or at-home office space. Other half of the basement is unfinished and offers a huge amount of storage; or finish it off to add even more finished s.f. 95 perc efficiency furnace with built-in humidifier. The 2 1/2 car garage has a handy bump out/alcove providing extra storage for the lawn equipment, etc. Simplisafe security system stays. A/C & water heater approx 5 y/o. Windows replaced by Window World with lifetime transferable warranty. Pella slider door with built-in blinds exits to large deck that overlooks the yard. Professionally landscaped yard has quite a few perennials including a white lilac bush and a beautiful blazing maple tree that will be gorgeous in the fall. Leak proof leaf gutters. Feeds into newer Cherry Valley Elementary School. Great location! Short distance to I90/39, schools, Cherry Valley skate park, several golf courses, the new casino, dog park, water park, conservation areas, shopping, CherryVale mall, restaurants, movie theater, entertainment, & much more!
Full Property Details
Full Property Details for 1174 Butler Rd
General
- Price: $319,000
- HOA FEE: $13/month
- HOA FEE FREQ.: Annually
- Taxes: $6,866 (2025)
- Status: Active
- Type: Single Family
- Source: MRED
- MLS ID: 12718850
- Updated: 7/31/2026
- Added to Site: 4 day(s) ago
Rental Information
- Complex Features: Curbs, Sidewalks, Street Paved
Interior
- Basement: Partially
- Interior Features: 1st-Floor Bedroom, 1st-Floor Bath, Walk-In Closet(s), Separate Dining Room, Quartz Counters
- Fireplace: Yes
- Number of Fireplaces: 1
- Fireplace(s): Family Room, Wood-Burning
- Appliances: Range, Microwave, Dishwasher, Refrigerator, Washer, Dryer, Disposal, Stainless Steel Appliance(s), Water Softener
Rooms
Bathrooms
- Total Bathrooms: 2
- Full Bathrooms: 2
- Bathroom Features: Double Sink
Bedrooms
- Total Bedrooms: 3
Additional Information
- Other Features: School Bus Service
Parking
- Garage: Yes
- Attached garage: Yes
- Garage Spaces: 2.5
- Total Spaces: 6
- Parking Features: Asphalt, Garage Door Opener, Yes, Garage Owned, Attached, Driveway, On Street, Owned, Garage
Location
- Area: Rockford
- County: Winnebago
- Township: Rockford
- Driving Directions: Turn off of Mill Road.
School Information
- School District: 122
- Elem School District: 122
- Midd School District: 122
- High School District: 122
Community
- Assoc. Fees Include: Other
- Mgmt. Company: tbp
Heating & Cooling
- Cooling Type: Central Air Conditioning
- Heating Type: Natural Gas, Forced Air
Utilities
- Sewer: Public Sewer
- Water: Public
Structural Information
- Architectural Info: Ranch
- Architectural Style: Ranch
- Construction: Vinyl Siding, Brick
- Exterior Const.: Vinyl Siding, Brick
- Basement: Yes
- Basement Desc.: Partially Finished, Rec/Family Area, Full
- Windows: Window Treatments
- Square Feet: 2,664
- Sq. Ft. Source: Assessor
- Year Built: 1992
Additional Structures
- Other Structures: On Street
Lot Features
- Lot Size (Acres): 0.37
- Lot Size Range: .25 to .49 Acre
- Lot Dimensions: 80.61 x 177 x 103.24 x 177
Financial Considerations
- Association Fee: $150
- Assoc Fee Freq.: Annually
- Parking Included: Yes
- Assessment Year: 1992
- Tax Amount: $6,866
- Tax Year: 2025
- Pays Sewer: Public Sewer
Disclosures and Reports
- Ownership: Fee Simple with Homeowners Association
- Property ID: 1225302025
Listed by Keller Williams Realty Signature
Get Pre-Approved Today
Get a Great Insurance Rate
Schools
Schools serving 1174 Butler Rd
School District:Rockford School District 205
| Name | Grades | Distance |
|---|---|---|
White Swan Elementary School 6754 Armer Drive, Rockford, IL 61109 | K-5 | 2.3 mi |
Eisenhower Middle School 3525 Spring Creek Road, Rockford, IL 61107 | 6-8 | 4.8 mi |
Guilford High School 5620 Spring Creek Rd, Rockford, IL 61114 | 9-12 | 3.7 mi |
Disclaimer:
School attendance boundaries provided by ATTOM Data Solutions and are for reference only. Contact the school directly to verify enrollment eligibility.
Price & Sales History for 1174 Butler Rd
Date
Details
Price
Change
Source
7/29/2026
Listed
$319,000
—
MLS
Disclaimer: Historical sales information is derived from public records provided by the county offices. Information is not guaranteed and should be independently verified.
Tax History
Tax History for 1174 Butler Rd
Year
Property Taxes
Change
Tax Assessment
Change
2025
$6,866
6%
$93,543
11%
2024
$6,508
6%
$83,948
13%
2023
$6,159
100%
$74,022
12%
2022
-100%
$66,162
9%
2021
$5,766
—
$60,666
6%
2021
$5,766
4%
$57,351
5%
2019
$5,535
2%
$54,662
11%
2017
$5,412
1%
$49,301
2%
2016
$5,374
-1%
$48,377
—
2015
$5,430
-4%
$48,377
-6%
2014
$5,682
3%
$51,252
-1%
2018
$5,494
-3%
$51,514
-5%
2013
$5,689
2%
$54,448
-6%
2012
$5,592
—
$57,745
—
Disclaimer: Historical tax information is derived from public records provided by the county offices. Information is not guaranteed and should be independently verified.
Estimate the Cost
Estimate the Cost for 1174 Butler Rd
1174 Butler Road, Rockford, IL 61108 (MLS# 12718850) is a Single Family property with 3 bedrooms and 2 full bathrooms. 1174 Butler Road is currently listed for $319,000 and was received on July 29, 2026. Want to learn more about 1174 Butler Road? Do you have questions about finding other Single Family real estate for sale in Rockford? You can browse all Rockford real estate or contact a Coldwell Banker agent to request more information.