This is a carousel with tiles that activate property listing cards. Use the previous and next buttons to navigate.
1/45
$894,000
This is a carousel with tiles that activate property listing cards. Use the previous and next buttons to navigate.
1/45
Property Description
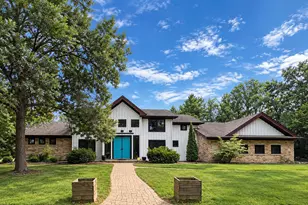
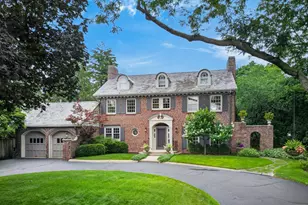
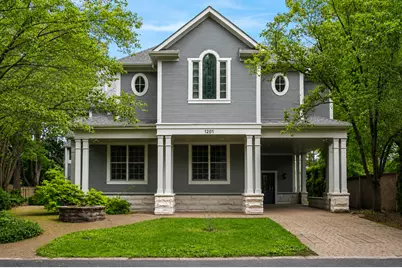
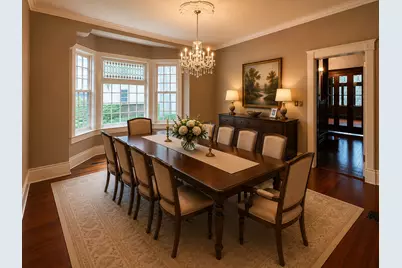
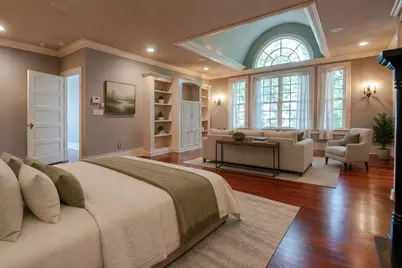
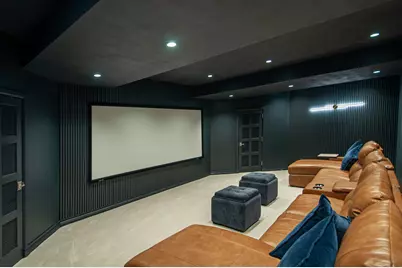
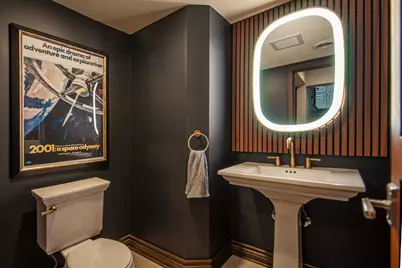
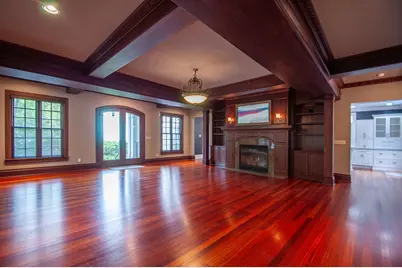
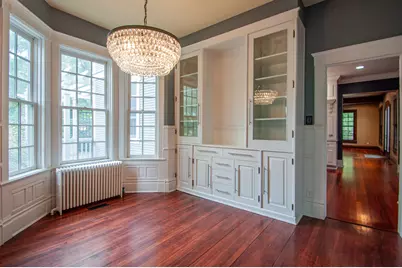
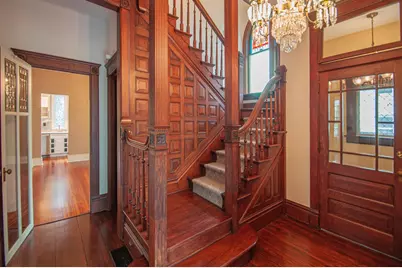
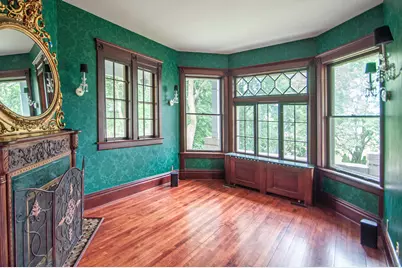
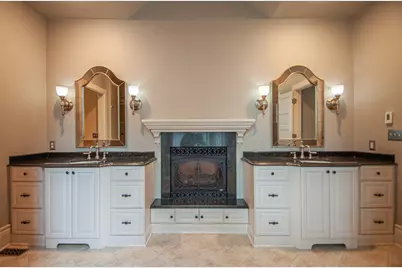
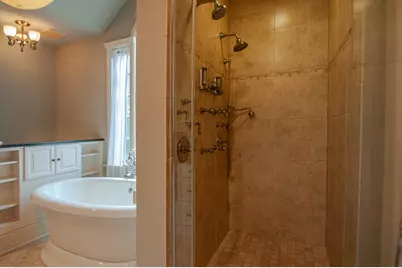
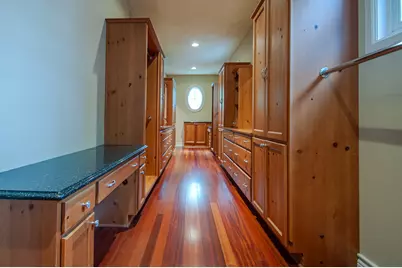
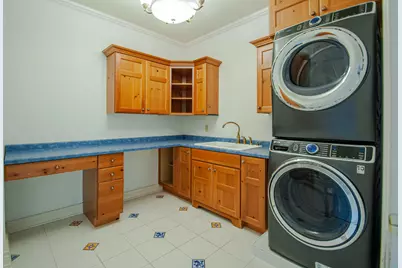
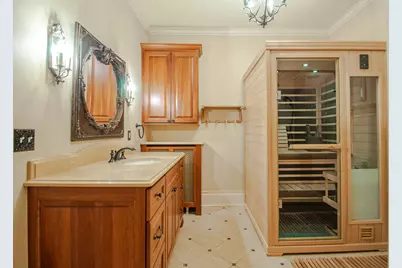
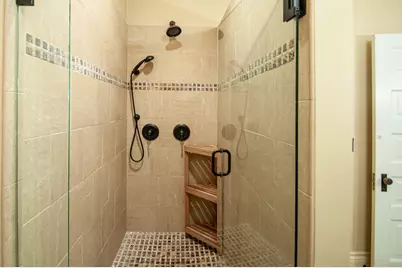
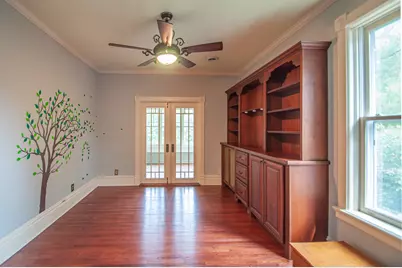
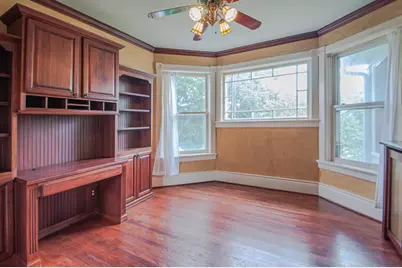
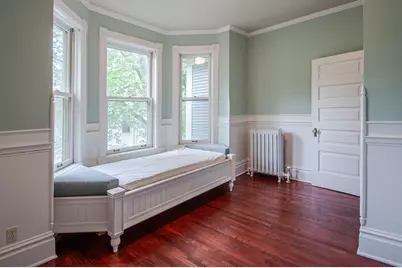
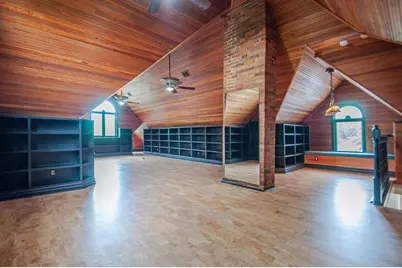
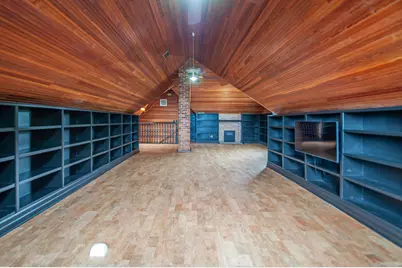
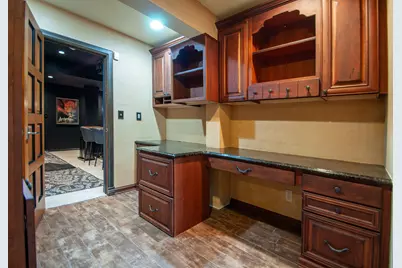
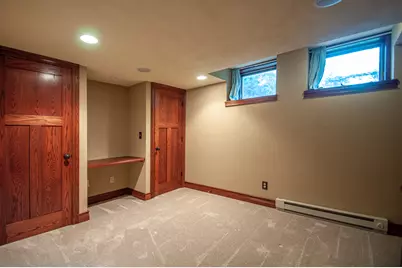
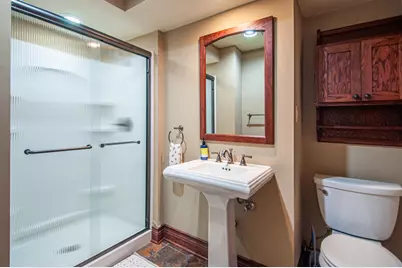
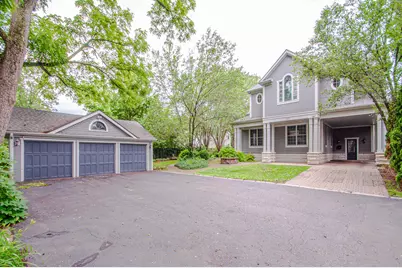
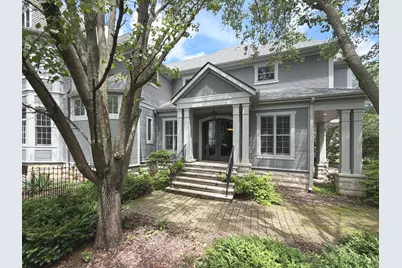
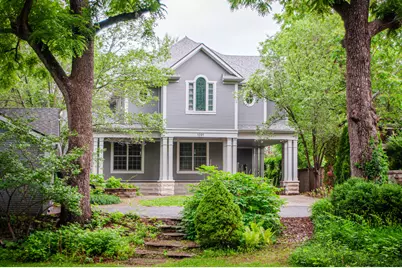
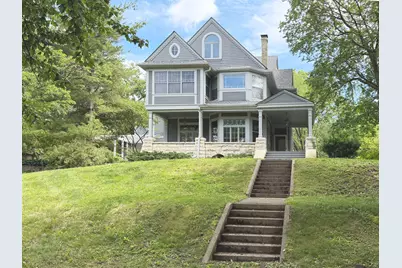
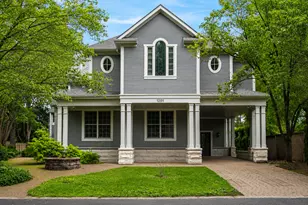
Tucked away at the end of a private street in Rockford's historic Brown Hills neighborhood, this extraordinary estate blends timeless architectural character with thoughtful modern luxury. Originally built in the late 1800s and extensively expanded, the home offers approximately 7,450 square feet of total living space per CubiCasa floor plan on nearly one acre, just minutes from Sinnissippi Park, Nicholas Conservatory, the Rock River bike path, and Anderson Japanese Gardens. Inside, the home features hardwood floors throughout, beautiful millwork, stained-glass details, and a remarkable collection of gathering spaces, including a grand Living room with dramatic beamed ceilings, custom built-ins, arched doorways, gas fireplace, and atrium doors to the private wooded grounds. The formal living room offers another fireplace, while the bright breakfast nook includes original built-ins, bay window, and a third main-level gas fireplace. The chef's kitchen is designed for both function and entertaining, with marble countertops and backsplash, professional-grade range with six burners and griddle, pot filler, commercial-style vent hood, warming drawer, panel-integrated refrigerator and freezer, large center island, and adjoining butler's pantry with wine refrigerator and ice maker. A richly detailed study with wood-paneled walls and ceiling, leaded glass windows, built-in desk, and bookshelves creates an ideal office or library. The expansive primary suite offers Brazilian cherry flooring, vaulted-ceiling sitting area, dramatic circular window, two-sided gas fireplace, oversized custom walk-in closet, and spa-like bath with heated floors, soaking tub, multi-head shower, and dual vanities. Additional highlights include second-floor laundry, integrated home audio, Permar monitored alarm and smoke detector system, Finnleo infrared/traditional Finnish dry sauna, third-story recreation or fitness space with new cork flooring, lower-level custom theater with 140-inch Cinemascope Stewart film screen and 7.2.2 Dolby Atmos sound, wet bar, half bath, and private guest suite. The nearly one-acre yard is framed by mature trees and includes a vegetable garden, playset, and private outdoor space, while the 3-car garage provides generous parking and storage. A new 50-year roof was completed in 2023, along with full exterior painting and new HVAC components.
Full Property Details
Full Property Details for 1201 Brown Hills Rd
General
- Price: $894,000
- Taxes: $20,295 (2025)
- Status: Active
- Type: Single Family
- Source: MRED
- MLS ID: 12683279
- Updated: 6/26/2026
- Added to Site: 21 day(s) ago
Rental Information
- Complex Features: Curbs, Street Paved
Interior
- Basement: Finished, E
- Interior Features: Vaulted Ceiling(s), Cathedral Ceiling(s), Wet Bar, High Ceilings, Coffered Ceiling(s), Historic/Period Mlwk, Special Millwork, Granite Counters, Separate Dining Room, Paneling
- Fireplace: Yes
- Number of Fireplaces: 4
- Appliances: Double Oven, Range, Microwave, Dishwasher, Refrigerator, Bar Fridge, Freezer, Washer, Disposal, Stainless Steel Appliance(s), Wine Refrigerator, Oven, Water Purifier, Water Softener Owned, Gas Cooktop, Range Hood
- Flooring: Wood
Rooms
Bathrooms
- Total Bathrooms: 6
- Full Bathrooms: 4
- Half Bathrooms: 2
- Basement Baths: Yes
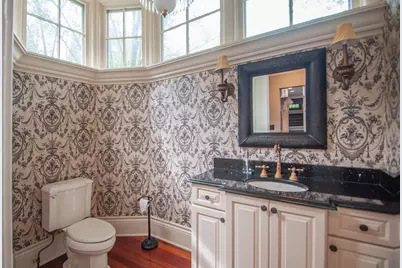
- Bathroom Features: Whirlpool, Double Sink, Full Body Spray Shower, Double Shower, Soaking Tub
Bedrooms
- Total Bedrooms: 6
Additional Information
- Equipment: Water Softener (Owned), Cable TV, Security System, Lawn Sprinkler, Security Cameras, Water Heater-Gas
- Other Features: School Bus Service, Historical District
Parking
- Garage: Yes
- Garage Spaces: 3
- Total Spaces: 3
- Parking Features: Asphalt, Brick Driveway, Garage Door Opener, Carport, Yes, Garage Owned, Detached, Garage
Location
- Area: Rockford
- County: Winnebago
- Township: Rockford
- Driving Directions: N 2nd St to Cosper Ave, south on Ridgewood Rd, then turn right on Brown Hills Rd, follow to end of private street into driveway
School Information
- School District: 205
- Elem School District: 205
- Midd School District: 205
- High School District: 205
Community
- Assoc. Fees Include: None
Heating & Cooling
- Cooling Type: Central Air Conditioning
- Heating Type: Natural Gas, Forced Air, Zoned, Radiant Floor
Utilities
- Sewer: Public Sewer
- Water: Public
Structural Information
- Architectural Info: Traditional, Victorian
- Architectural Style: Traditional, Victorian
- Construction: Stone, Limestone, Wood Siding, Shingle Siding
- Exterior Const.: Stone, Limestone, Wood Siding, Shingle Siding
- Basement: Yes
- Basement Desc.: Finished, Exterior Entry, Rec/Family Area, Sleeping Area, Storage Space, Daylight, Full
- Foundation: Concrete Perimeter, Stone
- Roof: Asphalt
- Windows: Screens, Window Treatments, Drapes, Insulated Windows, Blinds, ENERGY STAR Qualified Windows, Some Stained Glass, Some Tilt-In Windows
- Doors: ENERGY STAR Qualified Doors, French Doors, Lever Style Door Handles, Panel Door(s), Pocket Door(s), 6 Panel Door(s)
- Sub-Flooring: Wood
- Square Feet: 7,450
- Sq. Ft. Source: Landlord/Tenant/Seller
- Year Built: 1890
- Built Before 1978: Yes
- Remodeled/Updated: 2005
Additional Structures
- Other Structures: Workshop
Lot Features
- Lot Size (Acres): 0.87
- Lot Size Range: .50 to .99 Acre
- Lot Dimensions: 396 x 103
- Fence: Yes
- Fencing (Description): Partial
Financial Considerations
- Assessment Year: 1890
- Tax Amount: $20,295
- Tax Year: 2025
- Pays Sewer: Public Sewer
Disclosures and Reports
- Ownership: Fee Simple
- Special Conditions: Standard
- Property ID: 1124105023
Listed by Homecoin.com
Get Pre-Approved Today
Get a Great Insurance Rate
Schools
Schools serving 1201 Brown Hills Rd
School District:Rockford School District 205
| Name | Grades | Distance |
|---|---|---|
Clifford P Carlson Elementary School 4015 Pepper Drive, Rockford, IL 61114 | K-5 | 2.8 mi |
Eisenhower Middle School 3525 Spring Creek Road, Rockford, IL 61107 | 6-8 | 2 mi |
Guilford High School 5620 Spring Creek Rd, Rockford, IL 61114 | 9-12 | 3.8 mi |
Disclaimer:
School attendance boundaries provided by ATTOM Data Solutions and are for reference only. Contact the school directly to verify enrollment eligibility.
Price & Sales History for 1201 Brown Hills Rd
Date
Details
Price
Change
Source
6/20/2026
Listed
$894,000
59.64%
MLS
2/17/2023
Sold
$560,000
—
Public Record
Disclaimer: Historical sales information is derived from public records provided by the county offices. Information is not guaranteed and should be independently verified.
Tax History
Tax History for 1201 Brown Hills Rd
Year
Property Taxes
Change
Tax Assessment
Change
2024
$21,010
4%
$221,711
13%
2023
$20,299
100%
$195,495
12%
2022
-100%
$174,736
11%
2021
$18,622
—
$157,940
6%
2021
$18,622
2%
$149,310
5%
2019
$18,261
—
$142,309
6%
2018
$18,283
1%
$134,119
4%
2017
$18,153
—
$128,356
2%
2016
$18,120
-3%
$125,950
-1%
2015
$18,587
-13%
$127,513
-14%
2014
$21,321
—
$148,313
-6%
2013
$21,222
2%
$157,562
-6%
2012
$20,785
—
$167,104
—
Disclaimer: Historical tax information is derived from public records provided by the county offices. Information is not guaranteed and should be independently verified.
Estimate the Cost
Estimate the Cost for 1201 Brown Hills Rd
1201 Brown Hills Road, Rockford, IL 61107 (MLS# 12683279) is a Single Family property with 6 bedrooms, 4 full bathrooms and 2 partial bathrooms. 1201 Brown Hills Road is currently listed for $894,000 and was received on June 20, 2026. Want to learn more about 1201 Brown Hills Road? Do you have questions about finding other Single Family real estate for sale in Rockford? You can browse all Rockford real estate or contact a Coldwell Banker agent to request more information.