This is a carousel with tiles that activate property listing cards. Use the previous and next buttons to navigate.
1/38
$299,000
This is a carousel with tiles that activate property listing cards. Use the previous and next buttons to navigate.
1/38
Property Description
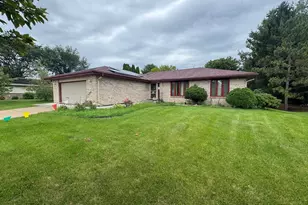
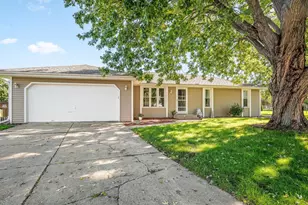
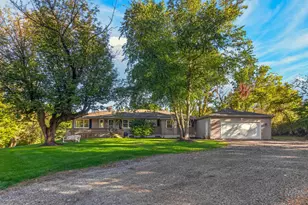
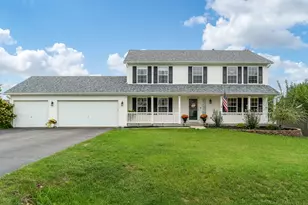
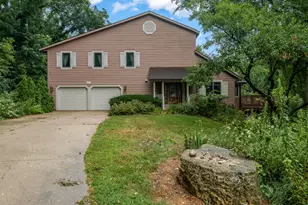
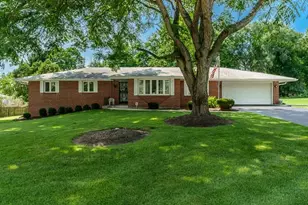
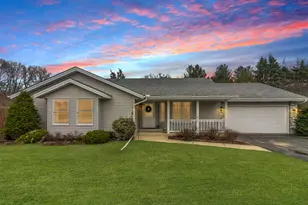
Some homes simply have a way of making everyday life feel a little easier, and this walk-out ranch does exactly that. Set on more than a half-acre, with an expansive outdoor retreat that includes a large upper deck overlooking the expansive patio, the design seamlessly blends indoor and outdoor living. Inside, the thoughtfully updated kitchen blends style with functionality, featuring abundant oak cabinetry, quartz countertops, stainless steel appliances, a peninsula for casual seating, hardwood flooring, table space for everyday meals, and a water filtration system. The adjoining living room feels bright and welcoming with dual sliding glass doors that draw in natural light and open to the upper deck, while a shiplap accent wall and floating entertainment cabinet add a clean, contemporary touch. Wood laminate flooring and recessed lighting extend throughout the rest of the home, creating a seamless, modern feel. The main level offers three comfortable bedrooms and two full baths, including a spacious primary suite with its own updated en-suite bath featuring a refreshed vanity and fixtures. The walk-out lower level expands your living space with a generous family room centered around a cozy gas fireplace. A spacious laundry room and abundant storage to hold all the extras. Located just minutes from shopping, dining, and convenient access to I-90, you'll enjoy the perfect balance of peaceful living and everyday convenience. Thoughtfully updated and designed for easy living, this home offers the space, privacy, and inviting atmosphere that make it just as enjoyable to come home to as it is to share with family and friends.
Full Property Details
Full Property Details for 1686 Valencia Dr
General
- Price: $299,000
- Taxes: $4,795 (2025)
- Status: Active
- Type: Single Family
- Source: MRED
- MLS ID: 12721273
Rental Information
- Complex Features: Curbs, Street Lights, Street Paved
Interior
- Basement: Partially
- Interior Features: 1st-Floor Bedroom, In-Law Floorplan, 1st-Floor Bath
- Fireplace: Yes
- Number of Fireplaces: 1
- Fireplace(s): Family Room
- Appliances: Range, Microwave, Dishwasher, Refrigerator, Washer, Disposal, Stainless Steel Appliance(s), Water Purifier, Water Softener, Water Softener Owned, Electric Oven, Humidifier
- Flooring: Laminate, Carpet, Wood
Rooms
Bathrooms
- Total Bathrooms: 2
- Full Bathrooms: 2
Bedrooms
- Total Bedrooms: 3
Additional Information
- Equipment: Water Softener (Owned), Cable TV, Carbon Monoxide Detectors, Ceiling Fan(s)
- Other Features: School Bus Service, Commuter Bus
Exterior
- Exterior Features: Balcony, Hot Tub
Parking
- Garage: Yes
- Attached garage: Yes
- Garage Spaces: 2
- Total Spaces: 4
- Parking Features: Asphalt, Garage Door Opener, Yes, Garage Owned, Attached, Driveway, Owned, Garage
Location
- Area: Rockford
- County: Winnebago
- Township: Rockford
- Driving Directions: Newberry west of Perryville to Valencia. Left to home.
School Information
- School District: 205
- Elem School District: 205
- Midd School District: 205
- High School District: 205
Community
- Assoc. Fees Include: None
Heating & Cooling
- Cooling Type: Central Air Conditioning
- Heating Type: Natural Gas, Forced Air
Utilities
- Sewer: Community Sewer
- Water: Shared Well
- Onsite: Cable Available
Structural Information
- Architectural Info: Ranch
- Architectural Style: Ranch
- Construction: Vinyl Siding, Brick, Stone
- Exterior Const.: Vinyl Siding, Brick, Stone
- Basement: Yes
- Basement Desc.: Partially Finished, Full, Walk-Out Access
- Roof: Asphalt
- Windows: Window Treatments, Drapes
- Sub-Flooring: Laminate, Carpet, Wood
- Square Feet: 2,235
- Sq. Ft. Source: Appraiser
- Year Built: 1972
- Built Before 1978: Yes
Additional Structures
- Other Structures: Shed(s)
Lot Features
- Lot Size (Acres): 0.45
- Lot Size Range: .25 to .49 Acre
- Lot Dimensions: 70 x 253 x 135 x 253
- Lot Features: Mature Trees, Backs to Trees/Woods
Financial Considerations
- Parking Included: Yes
- Assessment Year: 1972
- Tax Amount: $4,795
- Tax Year: 2025
- Pays Sewer: Community Sewer
Disclosures and Reports
- Ownership: Fee Simple
- Property ID: 1234276011
Listed by Home Sweet Home Ryan Realty

Get Pre-Approved Today
Get a Great Insurance Rate
Schools
Schools serving 1686 Valencia Dr
School District:Rockford School District 205
| Name | Grades | Distance |
|---|---|---|
White Swan Elementary School 6754 Armer Drive, Rockford, IL 61109 | K-5 | 1.4 mi |
Bernard W Flinn Middle School 2525 Ohio Parkway, Rockford, IL 61108 | 6-8 | 3.5 mi |
Rockford East High School 2929 Charles Street, Rockford, IL 61108 | 9-12 | 3.5 mi |
Disclaimer:
School attendance boundaries provided by ATTOM Data Solutions and are for reference only. Contact the school directly to verify enrollment eligibility.
Price & Sales History for 1686 Valencia Dr
Date
Details
Price
Change
Source
7/31/2026
Listed
$299,000
10.74%
MLS
4/26/2024
Sold
$270,000
—
Public Record
Disclaimer: Historical sales information is derived from public records provided by the county offices. Information is not guaranteed and should be independently verified.
Tax History
Tax History for 1686 Valencia Dr
Year
Property Taxes
Change
Tax Assessment
Change
2025
$4,795
16%
$69,438
11%
2024
$4,128
100%
$62,315
13%
2023
100%
$54,947
12%
2022
-100%
$49,112
9%
2021
$3,471
—
$45,032
6%
2021
$3,471
7%
$42,572
5%
2019
$3,253
-14%
$40,575
6%
2018
$3,765
13%
$38,231
14%
2017
$3,323
2%
$33,462
3%
2016
$3,259
-1%
$32,533
—
2015
$3,295
4%
$32,533
2%
2014
$3,166
-1%
$32,032
-6%
2013
$3,186
1%
$34,029
-6%
2012
$3,148
—
$36,090
—
Disclaimer: Historical tax information is derived from public records provided by the county offices. Information is not guaranteed and should be independently verified.
Estimate the Cost
Estimate the Cost for 1686 Valencia Dr
1686 Valencia Drive, Rockford, IL 61108 (MLS# 12721273) is a Single Family property with 3 bedrooms and 2 full bathrooms. 1686 Valencia Drive is currently listed for $299,000 and was received on July 31, 2026. Want to learn more about 1686 Valencia Drive? Do you have questions about finding other Single Family real estate for sale in Rockford? You can browse all Rockford real estate or contact a Coldwell Banker agent to request more information.