No photo available
$439,900 Just Listed
Property Description
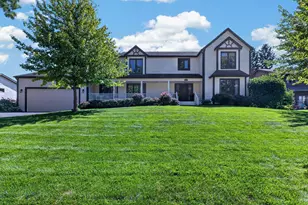
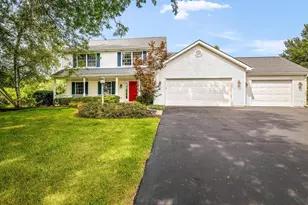
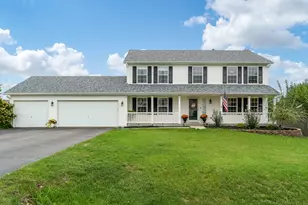
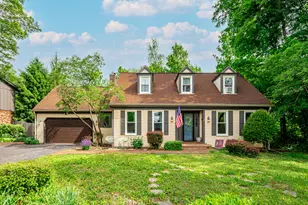
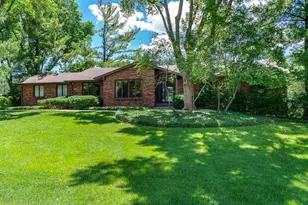
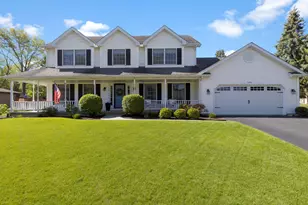
Welcome to this spacious 3,800 sq. ft. 5-bedroom, 4-bath two-story home located in the prestigious Shaw Woods subdivision! Situated on a beautiful corner lot of over an acre with COUNTY taxes and a desirable 7.55% tax rate. The main floor features a sunken formal living room and formal dining room, both with new Pergo Wet Protect LVP flooring. The large eat-in kitchen offers Corian countertops, tile flooring, tile backsplash, newer stainless-steel appliances, and sliders leading to the sunroom. The sunroom has been updated with new LVP flooring, fresh paint/ceiling fan, creating the perfect space to relax year-round. Adjacent to the kitchen is a cozy family room with a brick surround wood-burning fireplace, decorative shiplap wall and a second set of sliders to the sunroom. A first-floor laundry/mud room and half bath add convenience to the main level. Upstairs you'll find 5 spacious bedrooms, including a 380 sq ft primary suite with a walk-in closet and private ensuite bath featuring a double bowl vanity, soaking tub, and separate shower. The 4 additional bedrooms share 2 full baths. New carpet has been installed on the stairs and upper hallway. The finished lower level includes a rec room with new carpet plus a bonus room perfect for a home office, workout room, or hobby space. Outside, enjoy the beautifully landscaped yard with mature shade trees, colorful flower beds, a fenced area with a new brick paver patio and pergola, plus a new storage shed. Additional updates include a brand-new roof in 2024, new garage door in 2026, and new garage door opener in 2024. This exceptional Shaw Woods home combines space, updates, and a prime location!
Full Property Details
Full Property Details for 1711 Shaw Woods Dr
General
- Price: $439,900
- Taxes: $8,907 (2025)
- Status: Active
- Type: Single Family
- Source: MRED
- MLS ID: 12661207
- Updated: 5/28/2026
- Added to Site: 1 day(s) ago
Rental Information
- Complex Features: Street Paved
Interior
- Basement: Finished, F
- Interior Features: Wet Bar, Walk-In Closet(s)
- Fireplace: Yes
- Number of Fireplaces: 1
- Fireplace(s): Living Room, Wood-Burning
- Appliances: Range, Microwave, Dishwasher, Refrigerator, Disposal, Water Softener
Rooms
Bathrooms
- Total Bathrooms: 4
- Full Bathrooms: 3
- Half Bathrooms: 1
Bedrooms
- Total Bedrooms: 5
Additional Information
- Equipment: Sump Pump
- Other Features: School Bus Service
Parking
- Garage: Yes
- Attached garage: Yes
- Garage Spaces: 2.5
- Total Spaces: 10
- Parking Features: Asphalt, Garage Door Opener, Yes, Garage Owned, Attached, Driveway, Owned, Garage
Location
- Area: Rockford
- County: Winnebago
- Township: Rockford
- Driving Directions: Please reach out to Agent.
School Information
- School District: 205
- Elem School District: 205
- Midd School District: 205
- High School District: 205
- Elementary School: Brookview Elementary School
- Middle School: Eisenhower Middle School
- High School: Guilford High School
- Private School: Guilford High School
Community
- Assoc. Fees Include: None
Heating & Cooling
- Cooling Type: Central Air Conditioning
- Heating Type: Natural Gas, Forced Air
Utilities
- Sewer: Septic Tank
- Water: Well
Structural Information
- Construction: Brick, Wood Siding
- Exterior Const.: Brick, Wood Siding
- Basement: Yes
- Basement Desc.: Finished, Full
- Roof: Asphalt
- Windows: Window Treatments
- Square Feet: 2,928
- Sq. Ft. Source: Estimated
- Year Built: 1981
Additional Structures
- Other Structures: Pergola, Shed(s)
Lot Features
- Lot Size (Acres): 1.1
- Lot Size Range: 1.0 to 1.99 Acres
- Lot Dimensions: 334.83 x 213.35 x 186.9 x 154.41
- Fence: Yes
- Fencing (Description): Fenced, Chain Link
Financial Considerations
- Parking Included: Yes
- Assessment Year: 1981
- Tax Amount: $8,907
- Tax Year: 2025
- Pays Sewer: Septic Tank
Disclosures and Reports
- Ownership: Fee Simple
- Property ID: 1216329001
Listed by Keller Williams Realty Signature
Get Pre-Approved Today
Get a Great Insurance Rate
Schools
Schools serving 1711 Shaw Woods Dr
School District:Rockford School District 205
| Name | Grades | Distance |
|---|---|---|
Brookview Elementary School, Rockford, IL 1750 Madron Road, Rockford, IL 61107 | K-5 | 0.3 mi |
Eisenhower Middle School 3525 Spring Creek Road, Rockford, IL 61107 | 6-8 | 1.6 mi |
Guilford High School 5620 Spring Creek Rd, Rockford, IL 61114 | 9-12 | 0.7 mi |
Disclaimer:
School attendance boundaries provided by ATTOM Data Solutions and are for reference only. Contact the school directly to verify enrollment eligibility.
Price & Sales History for 1711 Shaw Woods Dr
Date
Details
Price
Change
Source
5/28/2026
Listed
$439,900
95.51%
MLS
5/29/2020
Sold
$225,000
—
Public Record
Disclaimer: Historical sales information is derived from public records provided by the county offices. Information is not guaranteed and should be independently verified.
Tax History
Tax History for 1711 Shaw Woods Dr
Year
Property Taxes
Change
Tax Assessment
Change
2024
$8,460
5%
$111,150
13%
2023
$8,029
100%
$98,007
13%
2022
-100%
$86,515
9%
2021
$7,478
—
$79,328
6%
2021
$7,478
3%
$74,993
-3%
2019
$7,251
2%
$76,926
3%
2018
$7,093
-3%
$74,950
4%
2017
$7,349
1%
$71,729
2%
2016
$7,295
-1%
$70,385
—
2015
$7,374
-2%
$70,385
4%
2014
$7,493
—
$67,612
-6%
2013
$7,482
2%
$71,828
-6%
2012
$7,343
—
$76,178
—
Disclaimer: Historical tax information is derived from public records provided by the county offices. Information is not guaranteed and should be independently verified.
Estimate the Cost
Estimate the Cost for 1711 Shaw Woods Dr
1711 Shaw Woods Drive, Rockford, IL 61107 (MLS# 12661207) is a Single Family property with 5 bedrooms, 3 full bathrooms and 1 partial bathroom. 1711 Shaw Woods Drive is currently listed for $439,900 and was received on May 28, 2026. Want to learn more about 1711 Shaw Woods Drive? Do you have questions about finding other Single Family real estate for sale in Rockford? You can browse all Rockford real estate or contact a Coldwell Banker agent to request more information.