This is a carousel with tiles that activate property listing cards. Use the previous and next buttons to navigate.
1/21
$212,900 Sale Pending
This is a carousel with tiles that activate property listing cards. Use the previous and next buttons to navigate.
1/21
Property Description
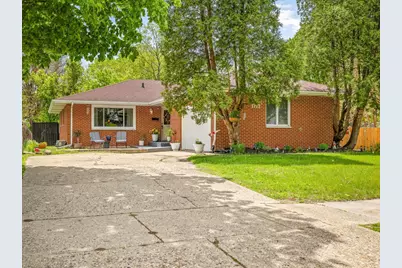
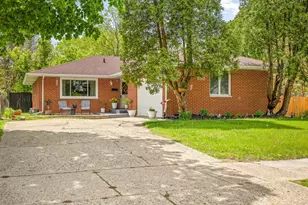
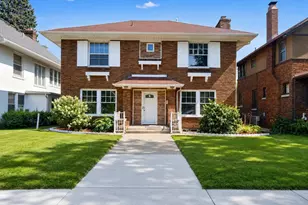
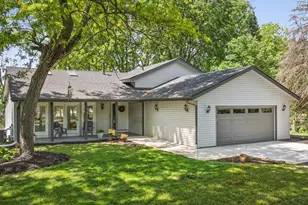
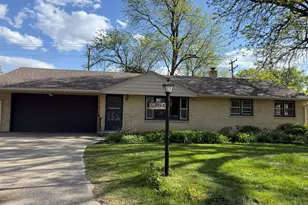
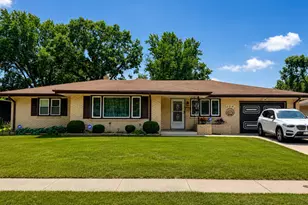
Everything has been done for you in this MOVE-IN READY BRICK home! Packed with updates and full of character, this property offers comfortable living spaces both inside and out. The main level features a beautifully updated kitchen with newer appliances, abundant cabinet space, and a LARGE PANTRY. The dining room is highlighted by a STUNNING, WOOD-BURNING BRICK FIREPLACE, creating a warm and inviting atmosphere for gatherings. NEW LIGHT FIXTURES, updated drywall in the dining room, and all NEW WINDOWS add a fresh, modern feel throughout the home. The finished lower level provides even more living space with a SECOND WOOD-BURNING FIREPLACE, a spacious rec room, and a custom bar featuring a GENUINE MARBLE COUNTERTOP! Recent improvements include NEW central air, water heater, water softener, doors, and new carpet in the bedrooms. Both bathrooms have been tastefully remodeled, and there is ample storage throughout the home. Step outside to enjoy the fenced backyard complete with a fire pit! This home also features a covered porch and a new garage door. This meticulously maintained home is truly move-in ready and waiting for its next owners!
Full Property Details
Full Property Details for 1712 Midway Dr
General
- Price: $212,900
- Taxes: $3,165 (2025)
- Status: Pending
- Type: Single Family
- Source: MRED
- MLS ID: 12648466
- Updated: 5/20/2026
- Added to Site: 7 day(s) ago
Interior
- Basement: Partially
- Fireplace: Yes
- Number of Fireplaces: 2
- Fireplace(s): Family Room, Living Room, Wood-Burning
- Appliances: Range, Microwave, Refrigerator, Washer, Dryer, Water Softener Owned
Rooms
Bathrooms
- Total Bathrooms: 2
- Full Bathrooms: 2
- Basement Baths: Yes
Bedrooms
- Total Bedrooms: 3
Additional Information
- Other Features: School Bus Service
Parking
- Garage: Yes
- Attached garage: Yes
- Garage Spaces: 1.5
- Total Spaces: 1
- Parking Features: Yes, Attached, Garage
Location
- Area: Rockford
- County: Winnebago
- Township: Rockford
- Driving Directions: HUFFMAN BLVD TO MIDWAY DR
School Information
- School District: 205
- Elem School District: 205
- Midd School District: 205
- High School District: 205
- Elementary School: West View Elementary School
Community
- Assoc. Fees Include: None
Heating & Cooling
- Cooling Type: Central Air Conditioning
- Heating Type: Natural Gas
Utilities
- Sewer: Community Sewer
- Water: Community
Structural Information
- Construction: Brick
- Exterior Const.: Brick
- Basement: Yes
- Basement Desc.: Partially Finished, Daylight
- Square Feet: 1,255
- Sq. Ft. Source: Estimated
- Year Built: 1955
- Built Before 1978: Yes
Lot Features
- Lot Size Range: Less than .25 Acre
- Lot Dimensions: 70 x 70 x 133.79 x 133.79
Financial Considerations
- Assessment Year: 1955
- Tax Amount: $3,165
- Tax Year: 2025
- Pays Sewer: Community Sewer
Disclosures and Reports
- Ownership: Fee Simple
- Property ID: 1111255031
Listed by Best Realty
Get Pre-Approved Today
Get a Great Insurance Rate
Schools
Schools serving 1712 Midway Dr
School District:Rockford School District 205
| Name | Grades | Distance |
|---|---|---|
West View Elementary School, Rockford, IL 1720 Halsted Road, Rockford, IL 61103 | K-5 | 0.3 mi |
West Middle School, Rockford, IL 1900 North Rockton Avenue, Rockford, IL 61103 | 6-8 | 1 mi |
Auburn High School, Rockford, IL 5110 Auburn Street, Rockford, IL 61101 | 9-12 | 3 mi |
Disclaimer:
School attendance boundaries provided by ATTOM Data Solutions and are for reference only. Contact the school directly to verify enrollment eligibility.
Price & Sales History for 1712 Midway Dr
Date
Details
Price
Change
Source
5/20/2026
Listed
$212,900
52.07%
MLS
7/28/2022
Sold
$140,000
—
Public Record
Disclaimer: Historical sales information is derived from public records provided by the county offices. Information is not guaranteed and should be independently verified.
Tax History
Tax History for 1712 Midway Dr
Year
Property Taxes
Change
Tax Assessment
Change
2024
$2,990
6%
$37,554
13%
2023
$2,815
100%
$33,113
12%
2022
-100%
$29,597
9%
2021
$2,591
—
$27,138
6%
2021
$2,591
5%
$25,655
5%
2019
$2,472
-6%
$24,452
—
2018
$2,632
2%
$24,445
4%
2017
$2,581
-26%
$23,395
2%
2016
$3,468
34%
$22,956
—
2015
$2,594
4%
$22,956
1%
2014
$2,504
-1%
$22,715
-6%
2013
$2,539
—
$24,131
-6%
2012
$2,528
—
$25,592
—
Disclaimer: Historical tax information is derived from public records provided by the county offices. Information is not guaranteed and should be independently verified.
Estimate the Cost
Estimate the Cost for 1712 Midway Dr
1712 Midway Drive, Rockford, IL 61103 (MLS# 12648466) is a Single Family property with 3 bedrooms and 2 full bathrooms. 1712 Midway Drive is currently listed for $212,900 and was received on May 20, 2026. Want to learn more about 1712 Midway Drive? Do you have questions about finding other Single Family real estate for sale in Rockford? You can browse all Rockford real estate or contact a Coldwell Banker agent to request more information.