This is a carousel with tiles that activate property listing cards. Use the previous and next buttons to navigate.
1/1
$255,000
This is a carousel with tiles that activate property listing cards. Use the previous and next buttons to navigate.
1/1
Property Description
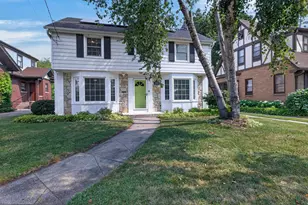
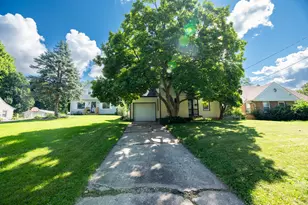
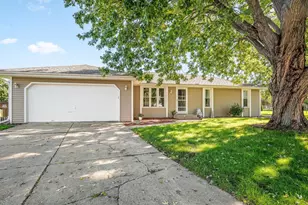
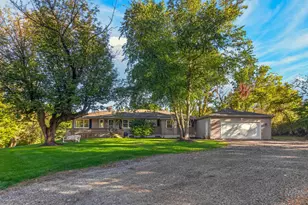
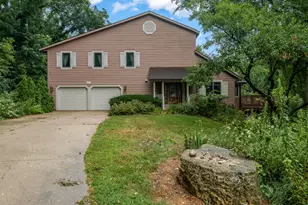
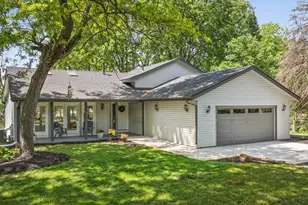
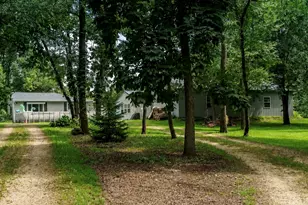
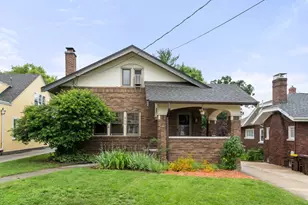
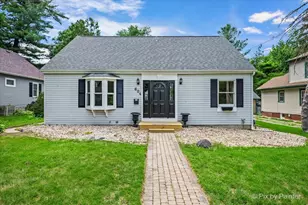
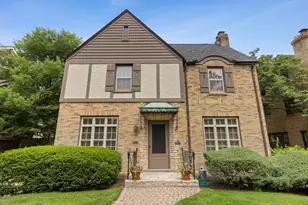
Adorable inside & out. This well maintained 2-story home on the circle has a newer roof, newer windows, newer furnace, all newer flooring on main level, and all hardwood in the bedrooms upstairs. New 2-car garage with storage space above. Arched doorways, open foyer, living room with fireplace and French doors out toa covered patio. Neutral & bright kitchen with a very spacious eating area. Stainless steel refrigerator & dishwasher. Remodeled main bathroom with walk-in tile shower plus a separate tub. Master bedroom with a walk-in closet plus one more bedroom with a walk-in closet. One bedroom upstairs with access to upper deck. 4th bedroom or rec room is in the lower level with a fireplace. Fenced rear yard.
Full Property Details
Full Property Details for 2126 Oaklawn Ave
General
- Sold For: $255,000
- Taxes: $5,845 (2025)
- Status: Closed
- Type: Single Family
- Source: 2606
- MLS ID: 202604719
- Added to Site: 72 day(s) ago
Interior
- Interior Features: Ceiling Fan(s), Walk-In Closet, Window Treatments
- Fireplace: Yes
- Number of Fireplaces: 2
- Fireplace(s): Wood
- Appliances: Dishwasher, Dryer, Microwave, Refrigerator, Stove/Cooktop, Washer, Water Softener Rented
Rooms
Bathrooms
- Total Bathrooms: 3
- Full Bathrooms: 2
- Half Bathrooms: 1
Bedrooms
- Total Bedrooms: 4
Parking
- Garage Spaces: 2
- Garage Description: Detached
Location
- Area: Winnebago County
- County: Winnebago
- Subdivision: IL
School Information
- School District: Rockford 205
- Elementary School: C Henry Bloom Elementary
- Middle School: Abraham Lincoln Middle
- High School: Rockford East High
Heating & Cooling
- Cooling Type: Central Air
- Water Heater: Gas
Utilities
- Sewer: City/Community
- Water: City/Community
Structural Information
- Architectural Style: 2 Story
- Exterior Const.: Brick/Stone, Vinyl
- Basement: Yes
- Roof: Shingle
- Square Feet: 1,908
- Year Built: 1939
Lot Features
- Frontage: City/Town
Water Features
- Water Front Desc.: City/Community
Financial Considerations
- Price Per Sq. Ft.: $133.65
- For Sale/Rent/Lease: For Sale
- Tax Amount: $5,845
- Tax Year: 2025
Disclosures and Reports
- Ownership: Fee Simple
- Legal Description: Letts + Bennetts Highland Pk Lot 010 Block 004
- Flood plain: Yes
Listed by Re/Max Property Source
Sold by Gambino Realtors

Get Pre-Approved Today
Schools
Schools serving 2126 Oaklawn Ave
School District:Rockford School District 205
| Name | Grades | Distance |
|---|---|---|
C Henry Bloom Elementary School 2912 Brendenwood Road, Rockford, IL 61107 | K-5 | 0.6 mi |
Abraham Lincoln Middle School 1500 Charles Street, Rockford, IL 61104 | 6-8 | 1 mi |
Rockford East High School 2929 Charles Street, Rockford, IL 61108 | 9-12 | 1.5 mi |
Disclaimer:
School attendance boundaries provided by ATTOM Data Solutions and are for reference only. Contact the school directly to verify enrollment eligibility.
Price & Sales History for 2126 Oaklawn Ave
Date
Details
Price
Change
Source
9/04/2026
Sold
$255,000
2.04%
MLS
7/30/2026
Listed
$249,900
—
MLS
Disclaimer: Historical sales information is derived from public records provided by the county offices. Information is not guaranteed and should be independently verified.
2126 Oaklawn Avenue, Rockford, IL 61107 (MLS# 202604719) is a Single Family property that was sold at $255,000 on September 04, 2026. Want to learn more about 2126 Oaklawn Avenue? Do you have questions about finding other Single Family real estate for sale in Rockford? You can browse all Rockford real estate or contact a Coldwell Banker agent to request more information.