No photo available
$195,000 Just Listed
Property Description
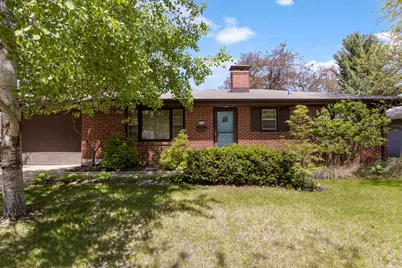
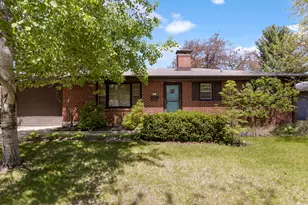
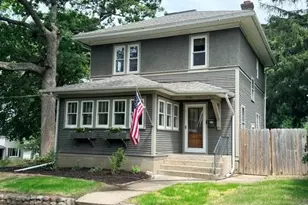
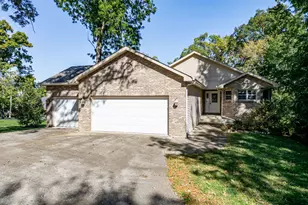
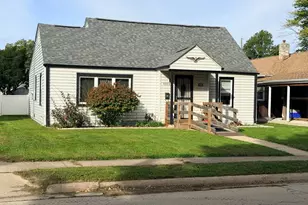
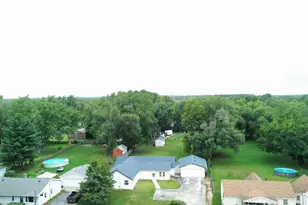
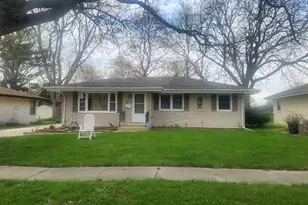
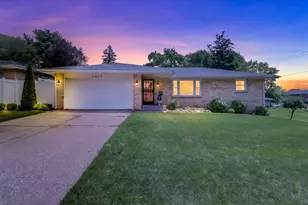
Wonderful all brick mid century ranch! Gleaming hardwood floors, nicely updated kitchen with new SS refrigerator & new SS dishwasher. Spacious eating area. Sharp living room with hardwood floors. Full bath main floor, 2 generous bedrooms. Lower level features an inviting rec room with warm paneling & fireplace, another finished room currently used as an art studio, plus 2nd bath w/shower! Private rear yard features deck with pergola & many lovely plantings. New AC 2025.
Full Property Details
Full Property Details for 2619 Karen Dr
General
- Price: $195,000
- Taxes: $2,738 (2025)
- Status: Active
- Type: Single Family
- Source: MRED
- MLS ID: 12658075
- Updated: 5/26/2026
- Added to Site: 1 day(s) ago
Interior
- Basement: Partially
Rooms
Bathrooms
- Total Bathrooms: 2
- Full Bathrooms: 2
- Basement Baths: Yes
Bedrooms
- Total Bedrooms: 2
Additional Information
- Other Features: School Bus Service
Parking
- Garage: Yes
- Attached garage: Yes
- Garage Spaces: 1.5
- Total Spaces: 1
- Parking Features: Yes, Garage Owned, Attached, Garage
Location
- Area: Rockford
- County: Winnebago
- Township: Rockford
- Driving Directions: CALL LISTING AGENT FOR DIRECTIONS
School Information
- School District: 205
- Elem School District: 205
- Midd School District: 205
- High School District: 205
Community
- Assoc. Fees Include: None
Heating & Cooling
- Cooling Type: Central Air Conditioning
- Heating Type: Natural Gas
Utilities
- Sewer: Public Sewer
- Water: Public
Structural Information
- Construction: Brick
- Exterior Const.: Brick
- Basement: Yes
- Basement Desc.: Partially Finished, Full
- Square Feet: 1,092
- Sq. Ft. Source: Assessor
- Year Built: 1960
- Built Before 1978: Yes
Lot Features
- Lot Size (Acres): 0.21
- Lot Size Range: Less than .25 Acre
- Lot Dimensions: 65 x 140 x 65 x 140
Financial Considerations
- Assessment Year: 1960
- Tax Amount: $2,738.76
- Tax Year: 2025
- Pays Sewer: Public Sewer
Disclosures and Reports
- Ownership: Fee Simple
- Property ID: 1103429026
Listed by Dickerson & Nieman Realtors - Rockford
Get Pre-Approved Today
Get a Great Insurance Rate
Schools
Schools serving 2619 Karen Dr
School District:Rockford School District 205
| Name | Grades | Distance |
|---|---|---|
West View Elementary School, Rockford, IL 1720 Halsted Road, Rockford, IL 61103 | K-5 | 0.7 mi |
West Middle School, Rockford, IL 1900 North Rockton Avenue, Rockford, IL 61103 | 6-8 | 1.4 mi |
Auburn High School, Rockford, IL 5110 Auburn Street, Rockford, IL 61101 | 9-12 | 2.7 mi |
Disclaimer:
School attendance boundaries provided by ATTOM Data Solutions and are for reference only. Contact the school directly to verify enrollment eligibility.
Price & Sales History for 2619 Karen Dr
Date
Details
Price
Change
Source
5/26/2026
Listed
$195,000
107.45%
MLS
10/17/2008
Sold
$94,000
—
Public Record
Disclaimer: Historical sales information is derived from public records provided by the county offices. Information is not guaranteed and should be independently verified.
Tax History
Tax History for 2619 Karen Dr
Year
Property Taxes
Change
Tax Assessment
Change
2024
$1,017
100%
$37,710
13%
2023
100%
$33,251
12%
2022
-100%
$29,721
9%
2021
$1,992
23%
$27,252
6%
2016
$1,621
13%
$25,763
5%
2019
$1,438
-10%
$24,555
11%
2017
$1,592
-2%
$22,147
2%
2016
$1,621
-1%
$21,732
—
2015
$1,642
-15%
$21,732
-9%
2014
$1,940
27%
$23,952
4%
2018
$1,531
-24%
$23,142
-9%
2013
$2,023
-28%
$25,446
-20%
2012
$2,811
—
$31,786
—
Disclaimer: Historical tax information is derived from public records provided by the county offices. Information is not guaranteed and should be independently verified.
Estimate the Cost
Estimate the Cost for 2619 Karen Dr
2619 Karen Drive, Rockford, IL 61101 (MLS# 12658075) is a Single Family property with 2 bedrooms and 2 full bathrooms. 2619 Karen Drive is currently listed for $195,000 and was received on May 26, 2026. Want to learn more about 2619 Karen Drive? Do you have questions about finding other Single Family real estate for sale in Rockford? You can browse all Rockford real estate or contact a Coldwell Banker agent to request more information.