This is a carousel with tiles that activate property listing cards. Use the previous and next buttons to navigate.
1/19
$125,000 Just Listed
This is a carousel with tiles that activate property listing cards. Use the previous and next buttons to navigate.
1/19
Property Description
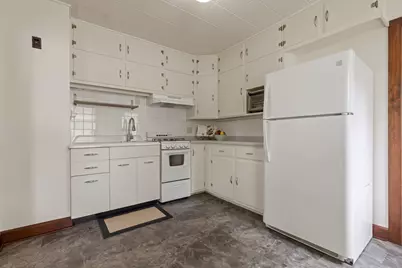
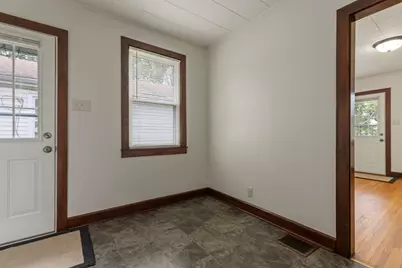
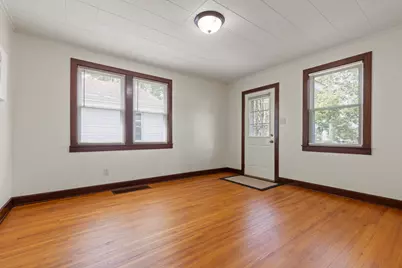
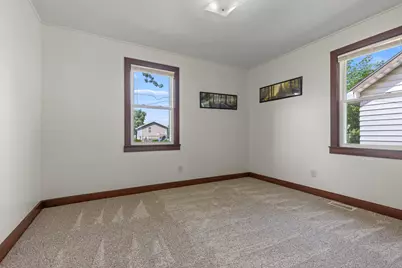
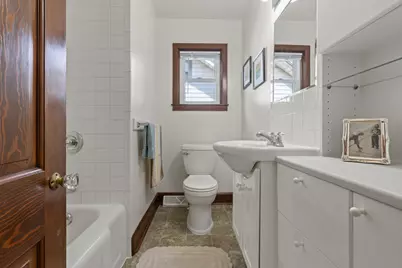
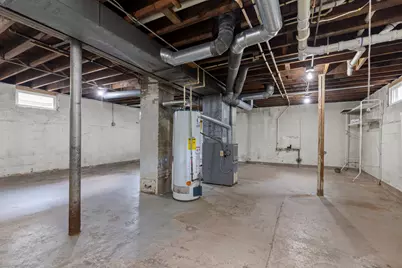
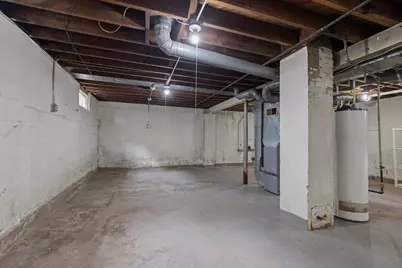
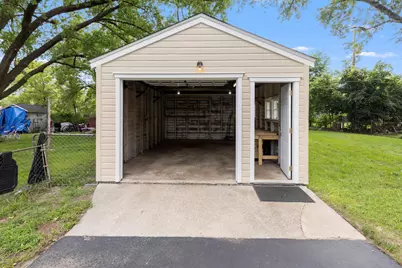
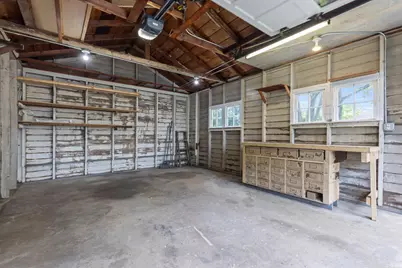
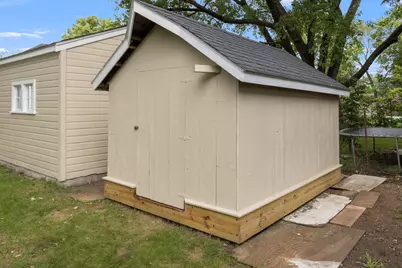
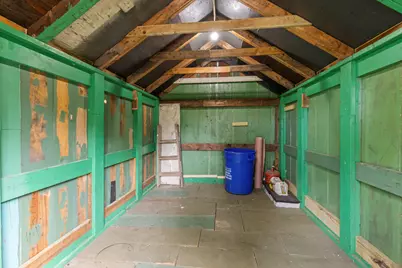
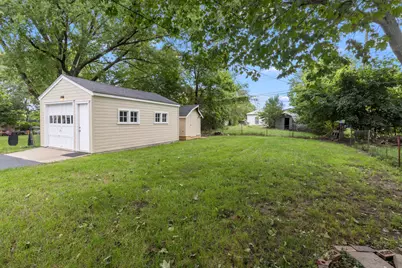
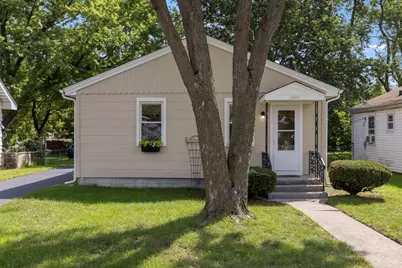
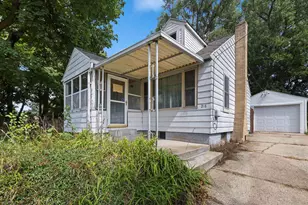
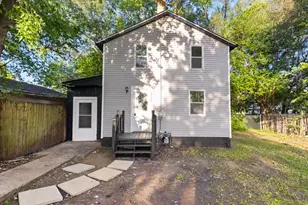
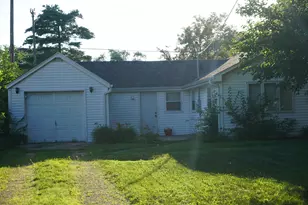
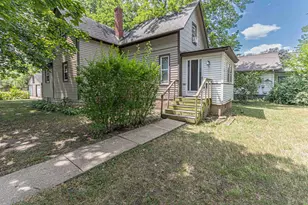

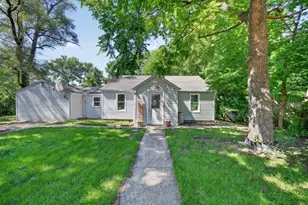
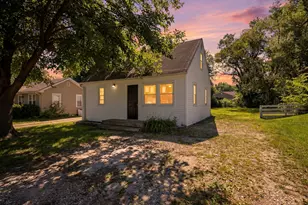
This beautifully maintained single-story ranch home seamlessly blends modern updates with timeless original charm. Featuring restored classic woodwork, refinished hardwood floors, freshly paint throughout, this move-in-ready home has been meticulously cared for from top to bottom. The updated kitchen features a brand-new tiled floor, refinished countertops, restored cabinetry, a new stove, and a new range hood. The bathroom showcases a beautiful, timeless cast-iron tub, complemented by a new showerhead and tub spout, along with fully restored cabinetry offering ample storage for towels and toiletries. Both bedrooms feature new, quality carpeting great space and closets. Important structural and mechanical updates provide added peace of mind, including a reinforced roof structure. The furnace and heat ducts have been professionally cleaned and checked in 2026. Window World replacement windows have been updated with new sashes, balance springs, and hardware and include a transferable lifetime extended warranty. The exterior was fully restored and freshly painted in 2026 and is complemented by a refreshed blacktop driveway. Outside, you'll also find a fully restored and painted workshop equipped with electrical power-offering excellent space for hobbies, projects, storage, or a creative workspace. Come walk the land, experience all this property has to offer, and imagine putting down roots in a home that has been lovingly cared for and thoughtfully improved.
Full Property Details
Full Property Details for 2840 Kishwaukee St
General
- Price: $125,000
- Taxes: $1,705 (2025)
- Status: Active
- Type: Single Family
- Source: MRED
- MLS ID: 12742732
- Updated: 8/30/2026
- Added to Site: 5 day(s) ago
Rental Information
- Complex Features: Sidewalks, Street Lights, Street Paved
Interior
- Basement: Unfinished
- Appliances: Range, Refrigerator, Disposal, Gas Oven, Range Hood
Rooms
Bathrooms
- Total Bathrooms: 1
- Full Bathrooms: 1
Bedrooms
- Total Bedrooms: 2
Parking
- Garage: Yes
- Garage Spaces: 1
- Total Spaces: 1
- Parking Features: Asphalt, Garage Door Opener, Yes, Garage Owned, Detached, Garage
Location
- Area: Rockford
- County: Winnebago
- Township: Rockford
- Driving Directions: Sandy Hollow Rd. to Kishwaukee ST.
School Information
- School District: 205
- Elem School District: 205
- Midd School District: 205
- High School District: 205
- Elementary School: Riverdahl Elementary School
- Middle School: Abraham Lincoln Middle School
- High School: Page Park
- Private School: Page Park
Community
- Assoc. Fees Include: None
Heating & Cooling
- Cooling Type: None
- Heating Type: Natural Gas, Forced Air
Utilities
- Sewer: Public Sewer
- Water: Public
Structural Information
- Architectural Info: Ranch
- Architectural Style: Ranch
- Construction: Frame
- Exterior Const.: Frame
- Basement: Yes
- Basement Desc.: Unfinished, Block, Concrete, Full
- Foundation: Block
- Roof: Asphalt
- Windows: Screens
- Square Feet: 728
- Sq. Ft. Source: Other
- Year Built: 1952
- Built Before 1978: Yes
Additional Structures
- Other Structures: Workshop, Shed(s)
Lot Features
- Lot Size (Acres): 0.17
- Lot Size Range: Less than .25 Acre
- Lot Dimensions: 7405
Financial Considerations
- Parking Included: Yes
- Assessment Year: 1952
- Tax Amount: $1,705
- Tax Year: 2025
- Pays Sewer: Public Sewer
Disclosures and Reports
- Ownership: Fee Simple
- Property ID: 1502251010
Listed by RealtyWorks, LLC

Get Pre-Approved Today
Get a Great Insurance Rate
Schools
Schools serving 2840 Kishwaukee St
School District:Rockford School District 205
| Name | Grades | Distance |
|---|---|---|
Riverdahl Elementary School 3520 Kishwaukee Street, Rockford, IL 61109 | K-5 | 0.8 mi |
Rockford Envrnmntl Science Academy 1800 Ogilby Road, Rockford, IL 61102 | 6-8 | 2.2 mi |
Jefferson High School, Rockford, IL 4145 Samuelson Road, Rockford, IL 61109 | 9-12 | 3 mi |
Disclaimer:
School attendance boundaries provided by ATTOM Data Solutions and are for reference only. Contact the school directly to verify enrollment eligibility.
Price & Sales History for 2840 Kishwaukee St
Date
Details
Price
Change
Source
8/27/2026
Listed
$125,000
247.22%
MLS
8/27/2008
Sold
$36,000
—
Public Record
Disclaimer: Historical sales information is derived from public records provided by the county offices. Information is not guaranteed and should be independently verified.
Tax History
Tax History for 2840 Kishwaukee St
Year
Property Taxes
Change
Tax Assessment
Change
2025
$1,705
59%
$19,314
11%
2024
$1,074
11%
$17,333
13%
2023
$964
9%
$15,284
12%
2022
$888
11%
$13,661
9%
2021
$800
—
$12,526
6%
2021
$800
6%
$11,842
5%
2019
$754
-6%
$11,287
—
2018
$803
-50%
$11,273
4%
2017
$1,601
88%
$10,788
2%
2016
$850
-1%
$10,586
—
2015
$860
2%
$10,586
-5%
2014
$843
3%
$11,140
-6%
2013
$817
-56%
$11,835
-17%
2012
$1,846
—
$14,308
—
Disclaimer: Historical tax information is derived from public records provided by the county offices. Information is not guaranteed and should be independently verified.
Estimate the Cost
Estimate the Cost for 2840 Kishwaukee St
2840 Kishwaukee Street, Rockford, IL 61109 (MLS# 12742732) is a Single Family property with 2 bedrooms and 1 full bathroom. 2840 Kishwaukee Street is currently listed for $125,000 and was received on August 27, 2026. Want to learn more about 2840 Kishwaukee Street? Do you have questions about finding other Single Family real estate for sale in Rockford? You can browse all Rockford real estate or contact a Coldwell Banker agent to request more information.