This is a carousel with tiles that activate property listing cards. Use the previous and next buttons to navigate.
1/1
$250,000
This is a carousel with tiles that activate property listing cards. Use the previous and next buttons to navigate.
1/1
Property Description
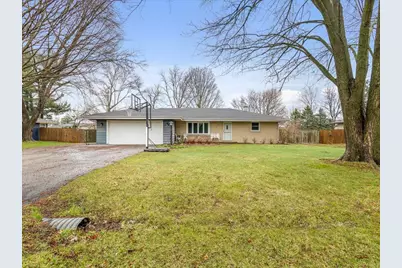
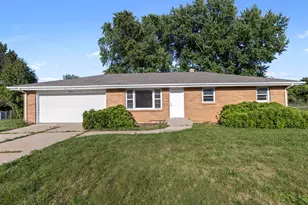
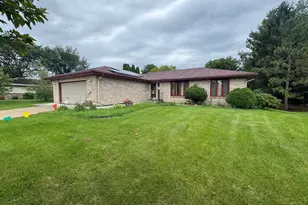
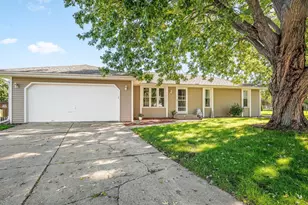
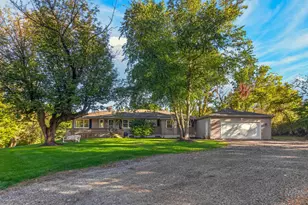
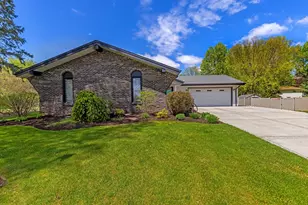
Room sizes approximate, buyers to verify if material. Quick closing possible Sellers are Eric and Savanna Watson Welcome Home! 2912 Panorama Dr is a very well maintained ranch style home boasting approx 2500 sqft of living space, 3 bedrooms, 1.5 bathrooms a 2.5 car garage, finished basement and situated on .35 acres! As you enter the home, you are greeted with the large living room, where you notice the newer replacement windows. As you move through the first floor, you will be impressed with the wainscot woodwork. Three generous sized bedrooms and a full and half bathroom are on the main level, both of which have been nicely updated! Enjoy space? Great, this house has plenty of that! There is a family room off the kitchen, perfect for spreading out! You will enjoy cooking in the revamped kitchen that has an eat in dining room, shaker style cabinets, large SS sink that looks out to the enormous fenced in back yard! Move downstairs, where you have nearly a full finished basement featuring a huge rec room and second family room! Newer windows and doors! Close to shopping, dining and I90/39. Low county taxes! This house is truly move in ready and ready for you to begin making new memories!
Full Property Details
Full Property Details for 2912 Panorama Dr
General
- Sold For: $250,000
- Taxes: $4,812 (2025)
- Status: Closed
- Type: Single Family
- Source: 2606
- MLS ID: 202601883
- Added to Site: 49 day(s) ago
Interior
- Interior Features: Ceiling Fan Remote(s)
- Appliances: Refrigerator, Stove/Cooktop, Wall Oven
Rooms
Bathrooms
- Total Bathrooms: 2
- Full Bathrooms: 1
- Half Bathrooms: 1
Bedrooms
- Total Bedrooms: 3
Parking
- Attached garage: Yes
- Garage Spaces: 2
- Garage Description: Attached
Location
- Area: Winnebago County
- County: Winnebago
- Subdivision: IL
School Information
- School District: Rockford 205
- Elementary School: District 205-RFD
- Middle School: District 205-RFD
- High School: District 205-RFD
Heating & Cooling
- Cooling Type: Central Air
- Water Heater: Gas
Utilities
- Sewer: City/Community
- Water: Well
Structural Information
- Architectural Style: Ranch
- Exterior Const.: Brick/Stone, Wood
- Basement: Yes
- Basement Desc.: Finished
- Roof: Shingle
- Square Feet: 2,584
- Year Built: 1967
Lot Features
- Frontage: City/Town
Water Features
- Water Front Desc.: Well
Financial Considerations
- Price Per Sq. Ft.: $96.75
- For Sale/Rent/Lease: For Sale
- Tax Amount: $4,812
- Tax Year: 2025
Disclosures and Reports
- Ownership: Fee Simple
- Legal Description: PANORAMA VALLEY SUB PLAT NO 2 PT NW1/4 SEC 3-43-2 LOT 009 BLOCK 009
- Flood plain: Yes
Listed by Keller Williams Realty Signature
Sold by Compass

Get Pre-Approved Today
Schools
Schools serving 2912 Panorama Dr
School District:Rockford School District 205
| Name | Grades | Distance |
|---|---|---|
White Swan Elementary School 6754 Armer Drive, Rockford, IL 61109 | K-5 | 0.4 mi |
Bernard W Flinn Middle School 2525 Ohio Parkway, Rockford, IL 61108 | 6-8 | 3 mi |
Rockford East High School 2929 Charles Street, Rockford, IL 61108 | 9-12 | 3.4 mi |
Disclaimer:
School attendance boundaries provided by ATTOM Data Solutions and are for reference only. Contact the school directly to verify enrollment eligibility.
Price & Sales History for 2912 Panorama Dr
Date
Details
Price
Change
Source
5/12/2026
Sold
$250,000
—
MLS
4/07/2026
Listed
$250,000
—
MLS
Disclaimer: Historical sales information is derived from public records provided by the county offices. Information is not guaranteed and should be independently verified.
2912 Panorama Drive, Rockford, IL 61109 (MLS# 202601883) is a Single Family property that was sold at $250,000 on May 12, 2026. Want to learn more about 2912 Panorama Drive? Do you have questions about finding other Single Family real estate for sale in Rockford? You can browse all Rockford real estate or contact a Coldwell Banker agent to request more information.