This is a carousel with tiles that activate property listing cards. Use the previous and next buttons to navigate.
1/1
$369,800
This is a carousel with tiles that activate property listing cards. Use the previous and next buttons to navigate.
1/1
Property Description
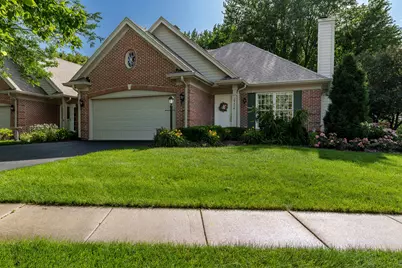
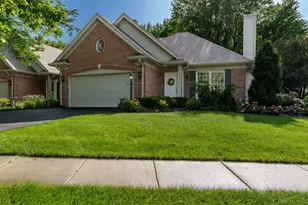
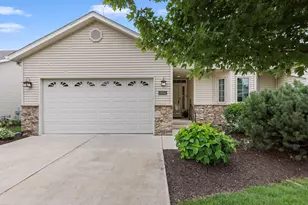
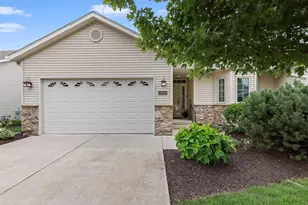
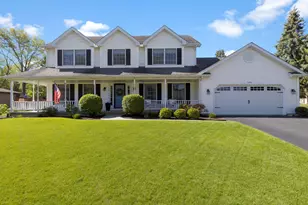
Quality condo in a private and convenient location. Enjoy the view on your French bench in the beautiful parklike common area with no maintenance required. Your new home has been beautified by totally new landscaping. Dine alfresco on your custom paved patio with direct line gas grill next to a lovely attached deck. Views of the granny smith apple espalier and Klehm peonies among many perennials enhance the area. A total interior remodel of this open concept home was completed in the summer of 2019. This remodel was complete including French oak flooring throughout with the exception of the laundry room and primary bath. All new doors and hardware including the beautiful front door entry hardware. New recessed lighting and custom light fixtures throughout including vintage brass French sconces in the great room. One hundred year old custom mantle on the gas brick fireplace with vintage iron fire screen in the open concept great room with soaring ceilings and views of beautiful side and back yard. Oak beam is the only separation between the great room and the totally new kitchen including stainless steel gas slide-in stove and oven, dishwasher, microwave and low profile refrigerator and exhaust. Stone counter to ceiling back splash with French stone antique fire back behind the cook-top. Granite leather finish countertops on all counters and very large island. Beautiful cream cabinets including roll-out pantry, beverage center and oversized drawers. Lovely French doors off of the generous eating area in the kitchen lead to a cozy den with views of the green space. Around the corner from the kitchen is the laundry room in convenient location with built-in cabinets. Primary bath has all new shower, tub, cabinets, and tile work. Second hall bath is also entirely new with walk-in shower. Attached garage has new epoxy floors with built-in cabinets. The lower level has a 3rd bathroom rough-in with toilet, shelving, new water heater, softener, and sump with battery backup.
Full Property Details
Full Property Details for 2948 Troon Ct #0
General
- Price: $369,800
- Taxes: $7,839 (2025)
- Status: Active
- Type: Condo
- Source: MRED
- MLS ID: 12693360
- Updated: 7/10/2026
- Added to Site: 10 day(s) ago
Interior
- Basement: Unfinished
Rooms
Bathrooms
- Total Bathrooms: 2
- Full Bathrooms: 2
Bedrooms
- Total Bedrooms: 2
Additional Information
- Other Features: School Bus Service, Commuter Bus
Parking
- Garage: Yes
- Attached garage: Yes
- Garage Spaces: 2
- Total Spaces: 2
- Parking Features: Attached, Garage
Location
- Area: Rockford
- County: Winnebago
- Township: Rockford
- Driving Directions: 2948 TROON COURT, ROCKFORD, IL 61114
School Information
- School District: 205
- Elem School District: 205
- Midd School District: 205
- High School District: 205
Community
- Assoc. Fees Include: None
- Pets Allowed: Yes
- Pets: Number Limit, Size Limit
- Pet Restrictions: Number Limit, Size Limit
Heating & Cooling
- Cooling Type: Central Air Conditioning
- Heating Type: Natural Gas, Forced Air
Utilities
- Sewer: Community Sewer
- Water: Community
Structural Information
- Structure Type: Condo
- Construction: Brick, Stone
- Exterior Const.: Brick, Stone
- Basement: Yes
- Basement Desc.: Unfinished, Full
- Entry Floor Number: 1
- Stories/Levels: 1
- Square Feet: 1,711
- Sq. Ft. Source: Assessor
- Year Built: 1995
Unit Information
- Units in Building: 2
Lot Features
- Lot Dimensions: CONDO
Animals
- Animals Allowed: Number Limit, Size Limit
Financial Considerations
- Assoc Fee Freq.: Monthly
- Assessment Year: 1995
- Tax Amount: $7,839.62
- Tax Year: 2025
- Pays Sewer: Community Sewer
Disclosures and Reports
- Ownership: Condo
- Special Conditions: Home Warranty
- Property ID: 1209409001
Listed by Dickerson & Nieman Realtors - Rockford

Get Pre-Approved Today
Get a Great Insurance Rate
Schools
Schools serving 2948 Troon Ct #0
School District:Rockford School District 205
| Name | Grades | Distance |
|---|---|---|
Spring Creek Elementary School 5222 Spring Creek Road, Rockford, IL 61114 | K-5 | 0.6 mi |
Eisenhower Middle School 3525 Spring Creek Road, Rockford, IL 61107 | 6-8 | 2 mi |
Guilford High School 5620 Spring Creek Rd, Rockford, IL 61114 | 9-12 | 0.4 mi |
Disclaimer:
School attendance boundaries provided by ATTOM Data Solutions and are for reference only. Contact the school directly to verify enrollment eligibility.
Price & Sales History for 2948 Troon Ct #0
Date
Details
Price
Change
Source
7/01/2026
Listed
$369,800
147.36%
MLS
6/21/2019
Sold
$149,500
—
Public Record
Disclaimer: Historical sales information is derived from public records provided by the county offices. Information is not guaranteed and should be independently verified.
Tax History
Tax History for 2948 Troon Ct #0
Year
Property Taxes
Change
Tax Assessment
Change
2024
$6,509
6%
$79,686
13%
2023
$6,154
100%
$70,263
12%
2022
-100%
$62,802
9%
2021
$5,710
—
$57,585
6%
2021
$5,710
-14%
$54,439
5%
2019
$6,602
-5%
$51,887
6%
2018
$6,978
1%
$48,899
4%
2017
$6,943
—
$46,798
2%
2016
$6,937
-1%
$45,921
—
2015
$7,024
2%
$45,921
—
2014
$6,898
1%
$46,044
-6%
2013
$6,849
11%
$48,915
2%
2012
$6,193
—
$47,999
—
Disclaimer: Historical tax information is derived from public records provided by the county offices. Information is not guaranteed and should be independently verified.
Estimate the Cost
Estimate the Cost for 2948 Troon Ct #0
2948 Troon Court #0, Rockford, IL 61114 (MLS# 12693360) is a Condo property with 2 bedrooms and 2 full bathrooms. 2948 Troon Court #0 is currently listed for $369,800 and was received on July 01, 2026. Want to learn more about 2948 Troon Court #0? Do you have questions about finding other Condo real estate for sale in Rockford? You can browse all Rockford real estate or contact a Coldwell Banker agent to request more information.