This is a carousel with tiles that activate property listing cards. Use the previous and next buttons to navigate.
1/62
$535,000
This is a carousel with tiles that activate property listing cards. Use the previous and next buttons to navigate.
1/62
Property Description
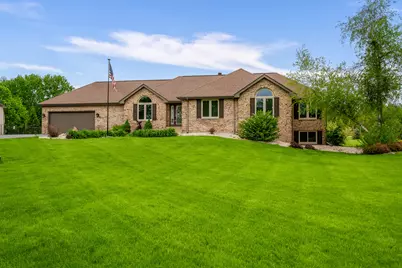
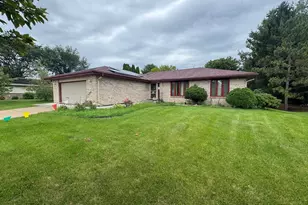
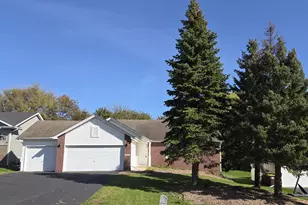
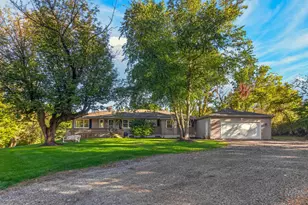
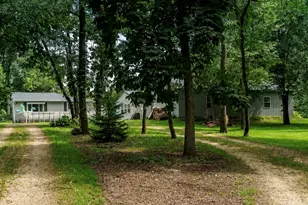
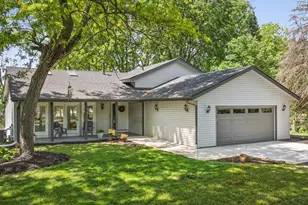
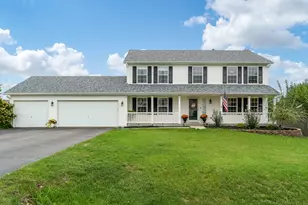
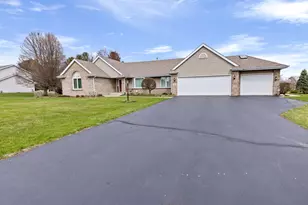
Welcome Home! This remarkable property offers just under 1,900 sq. ft. of living space with 3 bedrooms and 2 full bathrooms, perfectly blending comfort, functionality, and outdoor enjoyment. As you step inside, you're welcomed by beautiful hardwood flooring throughout the foyer and formal dining room. The spacious kitchen is designed for both everyday living and entertaining, featuring an abundance of cabinetry, new granite countertops, new appliances, a reverse osmosis system, coffee bar, and a bright eating area overlooking the large country-style backyard. The living room impresses with vaulted ceilings and a cozy wood-burning fireplace, creating the perfect space to relax on chilly evenings. Just off the living room, step onto the large composite deck-ideal for outdoor gatherings and summer entertaining. Down the hall, you'll find two spacious bedrooms, a full bathroom, and a generous primary suite complete with a large walk-in closet and private full bath. The full basement offers incredible potential with framing already in place for future 4th and5th bedrooms, a rough-in for a third bathroom, an iron removal water softener system, and a built-in panic/gun safe room. For the Car enthusiasts and hobbyists will appreciate the attached 2.5-car garage featuring epoxy flooring and the ability to be heated, along with the impressive detached 30x30 fully finished heated garage, also complete with epoxy floors. The home situated on a picturesque tree-lined corner lot at the end of a cul-de-sac, this property provides added privacy and a peaceful setting. Enjoy warm summer days in the semi in-ground pool and take advantage of the beautifully landscaped yard featuring mature fruit trees-perfect for gardening enthusiasts. Additional updates within the last 5 years include: Roof, Basement bedroom windows, and Well pump tank. The Home is Located within the highly sought-after Belvidere North High School district and just minutes from hospitals, shopping, entertainment, and easy access to I-90 for commuting to both Chicago and Wisconsin. This home truly has it all-space, updates, privacy, and endless potential. Don't miss your opportunity to make it yours!
Full Property Details
Full Property Details for 32 Shadow Ridge Ln
General
- Price: $535,000
- Taxes: $10,861 (2025)
- Status: Active
- Type: Single Family
- Source: MRED
- MLS ID: 12643310
- Updated: 5/23/2026
- Added to Site: 13 day(s) ago
Rental Information
- Complex Features: Street Paved
Interior
- Basement: Unfinished
- Interior Features: Vaulted Ceiling(s), 1st-Floor Bedroom, Granite Counters
- Fireplace: Yes
- Number of Fireplaces: 1
- Fireplace(s): Living Room, Wood-Burning
- Appliances: Range, Microwave, Dishwasher, Refrigerator, Washer, Dryer, Water Purifier Owned, Water Softener Rented
- Flooring: Hardwood, Wood
Rooms
Bathrooms
- Total Bathrooms: 2
- Full Bathrooms: 2
Bedrooms
- Total Bedrooms: 3
Additional Information
- Other Features: School Bus Service, Interstate Access
Exterior
- Exterior Features: Fire Pit
Parking
- Garage: Yes
- Attached garage: Yes
- Garage Spaces: 5
- Total Spaces: 5
- Parking Features: Asphalt, Garage Door Opener, Heated Garage, Garage, Yes, Garage Owned, Attached, Detached
Location
- Area: Rockford
- County: Boone
- Township: Belvidere
- Driving Directions: Bus. 20 To Shaw Rd. To Squaw Prairie Rd. TO Roanoak Dr. TO Shadow Ridge Ln
School Information
- School District: 100
- Elem School District: 100
- Midd School District: 100
- High School District: 100
- Elementary School: Seth Whitman Elementary School
- Middle School: Belvidere Central Middle School
- High School: Belvidere North High School
- Private School: Belvidere North High School
Community
- Assoc. Fees Include: None
Heating & Cooling
- Cooling Type: Central Air Conditioning
- Heating Type: Natural Gas
Utilities
- Sewer: Septic Tank
- Water: Well
Structural Information
- Architectural Info: Ranch
- Architectural Style: Ranch
- Construction: Vinyl Siding, Brick
- Exterior Const.: Vinyl Siding, Brick
- Basement: Yes
- Basement Desc.: Unfinished, Bath/Stubbed, Egress Window, Daylight, Full
- Foundation: Concrete Perimeter
- Roof: Asphalt
- Sub-Flooring: Hardwood, Wood
- Square Feet: 1,838
- Sq. Ft. Source: Assessor
- Year Built: 1991
Additional Structures
- Other Structures: Workshop, Second Garage
Lot Features
- Lot Size (Acres): 2.06
- Lot Size Range: 2.0 to 2.99 Acres
- Lot Dimensions: 106.07 x 239.22 x 302.89 x 71.74 x 292.6 x 119.45
Financial Considerations
- Parking Included: Yes
- Assessment Year: 1991
- Tax Amount: $10,861.74
- Tax Year: 2025
- Pays Sewer: Septic Tank
Disclosures and Reports
- Ownership: Fee Simple
- Property ID: 518301001
Listed by Keller Williams Realty Signature
Get Pre-Approved Today
Get a Great Insurance Rate
Schools
Schools serving 32 Shadow Ridge Ln
School District:Belvidere Consolidated Unit School District 100
| Name | Grades | Distance |
|---|---|---|
Seth Whitman Elementary School 8989 Beloit Road, Belvidere, IL 61008 | K-5 | 4 mi |
Belvidere Central Middle School 8787 Beloit Road, Belvidere, IL 61008 | 6-8 | 4.2 mi |
Belvidere North High School 9393 Beloit Road, Belvidere, IL 61008 | 9-12 | 4.2 mi |
Disclaimer:
School attendance boundaries provided by ATTOM Data Solutions and are for reference only. Contact the school directly to verify enrollment eligibility.
Price & Sales History for 32 Shadow Ridge Ln
Date
Details
Price
Change
Source
5/14/2026
Listed
$535,000
19.55%
MLS
9/01/2024
Sold
$447,500
—
Public Record
Disclaimer: Historical sales information is derived from public records provided by the county offices. Information is not guaranteed and should be independently verified.
Tax History
Tax History for 32 Shadow Ridge Ln
Year
Property Taxes
Change
Tax Assessment
Change
2025
$10,862
43%
$123,956
24%
2023
$7,578
—
$99,867
7%
2022
$7,578
11%
$93,701
2%
2021
$6,824
—
$91,801
9%
2021
$6,824
4%
$84,401
9%
2019
$6,540
-1%
$77,322
-69%
2018
$6,622
—
$246,683
223%
2018
$6,622
4%
$76,295
5%
2016
$6,338
1%
$72,573
4%
2015
$6,248
—
$69,580
—
Disclaimer: Historical tax information is derived from public records provided by the county offices. Information is not guaranteed and should be independently verified.
Estimate the Cost
Estimate the Cost for 32 Shadow Ridge Ln
32 Shadow Ridge Lane, Rockford, IL 61107 (MLS# 12643310) is a Single Family property with 3 bedrooms and 2 full bathrooms. 32 Shadow Ridge Lane is currently listed for $535,000 and was received on May 14, 2026. Want to learn more about 32 Shadow Ridge Lane? Do you have questions about finding other Single Family real estate for sale in Rockford? You can browse all Rockford real estate or contact a Coldwell Banker agent to request more information.