This is a carousel with tiles that activate property listing cards. Use the previous and next buttons to navigate.
1/29
$272,500
This is a carousel with tiles that activate property listing cards. Use the previous and next buttons to navigate.
1/29
Property Description
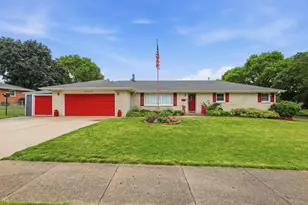
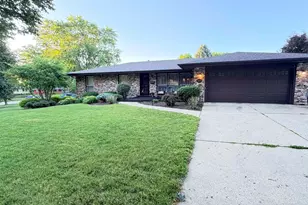
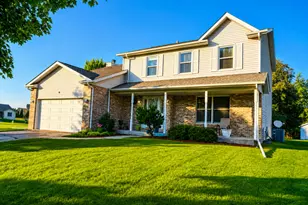
Welcome to this beautifully updated and meticulously maintained ranch offering an incredible amount of finished living space, exceptional entertaining areas, and true pride of ownership throughout. Inside, you'll find a spacious floor plan filled with natural light, a stunning stone fireplace, generously sized bedrooms, and an updated kitchen featuring abundant cabinetry, stainless steel appliances, and a seamless flow into the dining and living areas. The finished lower level significantly expands your living space with multiple gathering areas, a dedicated office, and endless possibilities for entertaining, hobbies, or multi-generational living. Step outside and enjoy your own private courtyard-style patio surrounded by mature greenery, creating a peaceful outdoor oasis perfect for morning coffee, summer gatherings, and evenings around the fire pit. Extensively updated over the years, this move-in ready home offers the perfect combination of quality, comfort, and functionality. Features you'll love: * Beautifully updated throughout * Expansive ranch floor plan * Finished lower level with multiple living spaces * Dedicated office/flex room * Stunning stone fireplace * Private courtyard patio and outdoor entertaining spaces * Mature landscaping, excellent curb appeal, and storage shed This is the kind of home that's becoming increasingly difficult to find... spacious, thoughtfully updated, and exceptionally cared for from top to bottom.
Full Property Details
Full Property Details for 3505 Bently Dr
General
- Price: $272,500
- Taxes: $3,847 (2025)
- Status: Active
- Type: Single Family
- Source: MRED
- MLS ID: 12677961
- Updated: 7/7/2026
- Added to Site: 22 day(s) ago
Interior
- Basement: Finished, F
- Fireplace: Yes
- Number of Fireplaces: 1
- Fireplace(s): Family Room, Wood-Burning
- Appliances: Range, Microwave, Dishwasher, Disposal
Rooms
Bathrooms
- Total Bathrooms: 3
- Full Bathrooms: 3
- Basement Baths: Yes
Bedrooms
- Total Bedrooms: 3
Additional Information
- Equipment: Water Softener (Owned), Water Heater-Gas
- Other Features: School Bus Service
Parking
- Garage: Yes
- Attached garage: Yes
- Garage Spaces: 3
- Total Spaces: 3
- Parking Features: Yes, Garage Owned, Attached, Garage
Location
- Area: Rockford
- County: Winnebago
- Township: Rockford
- Driving Directions: Packard Pkwy S off W Riverside Blvd
School Information
- School District: 205
- Elem School District: 205
- Midd School District: 205
- High School District: 205
Community
- Assoc. Fees Include: None
Heating & Cooling
- Cooling Type: Central Air Conditioning
- Heating Type: Forced Air
Utilities
- Sewer: Public Sewer
- Water: Public
Structural Information
- Architectural Info: Ranch
- Architectural Style: Ranch
- Construction: Brick, Frame
- Exterior Const.: Brick, Frame
- Basement: Yes
- Basement Desc.: Finished, Full
- Square Feet: 3,320
- Sq. Ft. Source: Landlord/Tenant/Seller
- Year Built: 1972
- Built Before 1978: Yes
Lot Features
- Lot Size (Acres): 0.32
- Lot Size Range: .25 to .49 Acre
- Lot Dimensions: 140 x 100
Financial Considerations
- Assessment Year: 1972
- Tax Amount: $3,847
- Tax Year: 2025
- Pays Sewer: Public Sewer
Disclosures and Reports
- Ownership: Fee Simple
- Property ID: 1103453014
Listed by Epique Realty Inc
Get Pre-Approved Today
Get a Great Insurance Rate
Schools
Schools serving 3505 Bently Dr
School District:Rockford School District 205
| Name | Grades | Distance |
|---|---|---|
West View Elementary School, Rockford, IL 1720 Halsted Road, Rockford, IL 61103 | K-5 | 1 mi |
West Middle School, Rockford, IL 1900 North Rockton Avenue, Rockford, IL 61103 | 6-8 | 1.4 mi |
Auburn High School, Rockford, IL 5110 Auburn Street, Rockford, IL 61101 | 9-12 | 2.5 mi |
Disclaimer:
School attendance boundaries provided by ATTOM Data Solutions and are for reference only. Contact the school directly to verify enrollment eligibility.
Price & Sales History for 3505 Bently Dr
Date
Details
Price
Change
Source
6/19/2026
Listed
$272,500
147.73%
MLS
6/18/2018
Sold
$110,000
—
Public Record
Disclaimer: Historical sales information is derived from public records provided by the county offices. Information is not guaranteed and should be independently verified.
Tax History
Tax History for 3505 Bently Dr
Year
Property Taxes
Change
Tax Assessment
Change
2024
$3,579
9%
$50,765
13%
2023
$3,298
100%
$44,763
12%
2022
-100%
$40,010
9%
2021
$3,516
—
$36,687
6%
2021
$3,516
5%
$34,682
5%
2019
$3,357
-23%
$33,055
8%
2018
$4,348
2%
$30,469
6%
2017
$4,249
—
$28,639
2%
2016
$4,245
-1%
$28,102
—
2015
$4,299
29%
$28,102
-1%
2014
$3,343
-13%
$28,314
-15%
2013
$3,840
-12%
$33,422
-16%
2012
$4,346
—
$39,689
—
Disclaimer: Historical tax information is derived from public records provided by the county offices. Information is not guaranteed and should be independently verified.
Estimate the Cost
Estimate the Cost for 3505 Bently Dr
3505 Bently Drive, Rockford, IL 61101 (MLS# 12677961) is a Single Family property with 3 bedrooms and 3 full bathrooms. 3505 Bently Drive is currently listed for $272,500 and was received on June 19, 2026. Want to learn more about 3505 Bently Drive? Do you have questions about finding other Single Family real estate for sale in Rockford? You can browse all Rockford real estate or contact a Coldwell Banker agent to request more information.