This is a carousel with tiles that activate property listing cards. Use the previous and next buttons to navigate.
1/1
$160,000
This is a carousel with tiles that activate property listing cards. Use the previous and next buttons to navigate.
1/1
Property Description
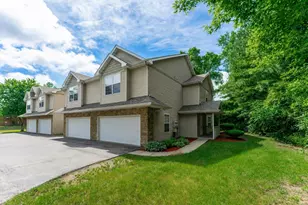
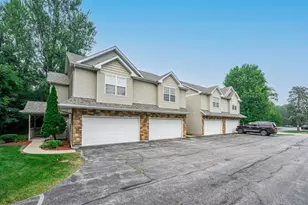
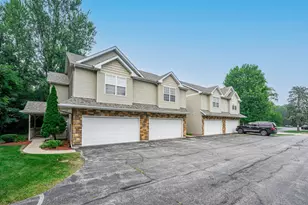
Showings available using Showing time. Earnest Money to Metropolitan Title Agency, 6277 E Riverside, Rockford (815.394.3200) To send electronically: https:/ /mtarockford.paymints.io/create-account. Office Lic #478001315. Buyer to verify measurements. Spacious 3 bedroom townhouse-style condo offering comfortable, low-maintenance living. The interior features a modern neutral color palettes. Second-floor laundry adds convenience, and all appliances are included washer and dryer too. Each bedroom offers generous walk-in closets for ample storage. Recent updates include a new roof. The monthly HOA fee covers exterior maintenance, trash service, lawn care, and snow removal for worry-free living. Please independently verify all information, including room sizes, schools, and taxes.
Full Property Details
Full Property Details for 3524 St Anthony Way #4
General
- Sold For: $160,000
- HOA FEE: $250/month
- Taxes: $3,031 (2024)
- Status: Closed
- Type: Townhouse
- Source: 2606
- MLS ID: 202600157
- Added to Site: 232 day(s) ago
Interior
- Interior Features: Window Treatments
- Fireplace: Yes
- Number of Fireplaces: 1
- Fireplace(s): Yes
- Appliances: Dishwasher, Microwave, Refrigerator, Stove/Cooktop
Rooms
Bathrooms
- Total Bathrooms: 3
- Full Bathrooms: 2
- Half Bathrooms: 1
Bedrooms
- Total Bedrooms: 3
Parking
- Attached garage: Yes
- Garage Spaces: 2
- Garage Description: Attached
Location
- Area: Winnebago County
- County: Winnebago
- Subdivision: IL
School Information
- School District: Rockford 205
- Elementary School: District 205-RFD
- Middle School: District 205-RFD
- High School: District 205-RFD
Community
- Assoc. Fees Include: Lawn Care, Snow Removal, Garbage
Heating & Cooling
- Cooling Type: Central Air
- Water Heater: Gas
Utilities
- Sewer: City/Community
- Water: City/Community
Structural Information
- Architectural Style: Townhouse
- Exterior Const.: Siding
- Roof: Shingle
- Square Feet: 1,580
- Year Built: 2007
Lot Features
- Frontage: City/Town
Water Features
- Water Front Desc.: City/Community
Financial Considerations
- Price Per Sq. Ft.: $101.27
- For Sale/Rent/Lease: For Sale
- Association Fee: $250
- Assoc Fee Freq.: Monthly
- Tax Amount: $3,031
- Tax Year: 2024
Disclosures and Reports
- Ownership: Fee Simple
- Legal Description: FIELDSTONE CONDO WEST PT SW1/4 SW1/4 SEC 3-44-1 UNIT 3540-3
- Flood plain: Yes
Listed by DICKERSON & NIEMAN
Sold by Keller Williams Realty Signature

Get Pre-Approved Today
Schools
Schools serving 3524 St Anthony Way #4
School District:Rockford School District 205
| Name | Grades | Distance |
|---|---|---|
West View Elementary School, Rockford, IL 1720 Halsted Road, Rockford, IL 61103 | K-5 | 1.4 mi |
West Middle School, Rockford, IL 1900 North Rockton Avenue, Rockford, IL 61103 | 6-8 | 1.4 mi |
Auburn High School, Rockford, IL 5110 Auburn Street, Rockford, IL 61101 | 9-12 | 2.1 mi |
Disclaimer:
School attendance boundaries provided by ATTOM Data Solutions and are for reference only. Contact the school directly to verify enrollment eligibility.
Price & Sales History for 3524 St Anthony Way #4
Date
Details
Price
Change
Source
7/17/2026
Sold
$160,000
-5.6%
MLS
3/17/2026
Price Reduced
$169,500
-63.55%
MLS
1/09/2026
Price Reduced
$465,000
-0.19%
MLS
1/08/2026
Listed
$465,900
—
MLS
Disclaimer: Historical sales information is derived from public records provided by the county offices. Information is not guaranteed and should be independently verified.
3524 St Anthony #4 Way, Rockford, IL 61101 (MLS# 202600157) is a Townhouse property that was sold at $160,000 on July 17, 2026. Want to learn more about 3524 St Anthony #4 Way? Do you have questions about finding other Townhouse real estate for sale in Rockford? You can browse all Rockford real estate or contact a Coldwell Banker agent to request more information.