This is a carousel with tiles that activate property listing cards. Use the previous and next buttons to navigate.
1/1
$505,000
This is a carousel with tiles that activate property listing cards. Use the previous and next buttons to navigate.
1/1
Property Description
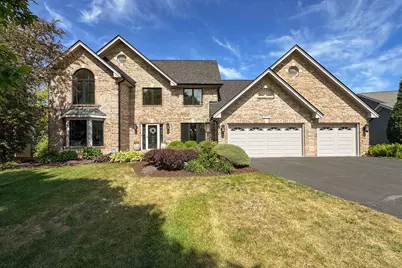
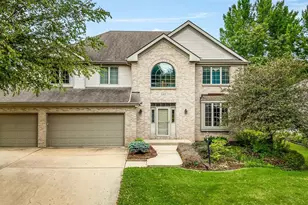
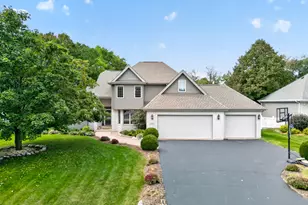
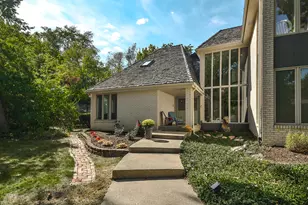
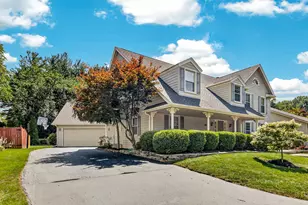
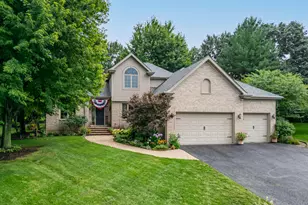
Remove shoes, leave lights on, all agents must access the sentri lock, leave the front screen door ajar to accommodate the lockbox. Earnest money via trust funds to KWRS or check drop off to 4201 Galleria Dr Loves Park IL 61111 seller is The Jeffrey S Weberg and Danielle M Weberg Trust Agreement Welcome home to this beautifully updated two-story situated on a quiet cul-de-sac with an exceptionally private, fenced, and professionally landscaped backyard. Offering more than 3,200 square feet of finished living space, this home combines quality craftsmanship, thoughtful updates, and outstanding spaces for everyday living and entertaining. Step inside to find rich oak hardwood flooring flowing through much of the main level, leading to a spacious living room highlighted by a beautiful bay window and abundant natural light. The inviting family room features a refinished fireplace with brick surround, built-in shelving, and seamless access to the stunning four-season room surrounded by windows overlooking the large backyard. The updated kitchen is designed for both function and style, featuring quality dovetail soft-close cabinetry, quartz countertops, a serving center with beverage refrigerator, pantry, stainless steel appliances, and tile flooring. The adjacent first-floor laundry and powder room offer additional convenience, while access to the expansive deck creates the perfect setting for outdoor entertaining. Upstairs, the impressive primary suite and primary bathroom have been beautifully remodeled and showcases a cathedral ceiling accented with shiplap, a spacious expanded closet and walk-in, double vanity, and luxurious tiled shower. Three additional generously sized bedrooms and an updated full bath complete the upper level. The FULLY EXPOSED LOWER LEVEL expands the living space with a large recreation room featuring a second fireplace, a full bath, a dedicated workout room, a newly finished sauna room, ample storage, and direct access to the screened lower-level porch-creating an ideal retreat for relaxing or entertaining year-round. Major improvements provide peace of mind, including Pella windows (2022), roof (2023), gutters (2023), furnace (2024), air conditioning (2023), screened porch updates (2023), serviced in-ground sprinkler system, serviced fireplaces (2026), new fireplace flues, and brand-new toilets throughout (2026). Rounding out this exceptional property is the oversized 3.5-car tandem garage, offering plenty of room for vehicles, hobbies, tools, and toys. A rare combination of space, updates, and location that is ready for its next owner to enjoy.
Full Property Details
Full Property Details for 3640 Zermatt Ct
General
- Sold For: $505,000
- Taxes: $10,550 (2025)
- Status: Closed
- Type: Single Family
- Source: 2606
- MLS ID: 202603285
- Added to Site: 36 day(s) ago
Interior
- Interior Features: Ceiling Fan(s), Countertop-Solid Surface, Walk-In Closet
- Fireplace: Yes
- Number of Fireplaces: 2
- Fireplace(s): Gas
- Appliances: Dishwasher, Microwave, Refrigerator, Stove/Cooktop
Rooms
Bathrooms
- Total Bathrooms: 4
- Full Bathrooms: 3
- Half Bathrooms: 1
Bedrooms
- Total Bedrooms: 4
Parking
- Attached garage: Yes
- Garage Spaces: 3
- Garage Description: Asphalt, Attached
Location
- Area: Winnebago County
- County: Winnebago
- Subdivision: IL
School Information
- School District: Rockford 205
- Elementary School: Spring Creek Elementary
- Middle School: Eisenhower Middle
- High School: Guilford High
Heating & Cooling
- Cooling Type: Central Air
- Water Heater: Gas
Utilities
- Sewer: City/Community
- Water: City/Community
Structural Information
- Architectural Style: 2 Story
- Exterior Const.: Brick/Stone
- Basement: Yes
- Basement Desc.: Finished, Full Exposure
- Roof: Shingle
- Square Feet: 3,308
- Year Built: 1987
Lot Features
- Frontage: City/Town
Water Features
- Water Front Desc.: City/Community
Financial Considerations
- Price Per Sq. Ft.: $152.66
- For Sale/Rent/Lease: For Sale
- Tax Amount: $10,550
- Tax Year: 2025
Disclosures and Reports
- Ownership: Fee Simple
- Legal Description: PLAT NO 6 GRANDRIDGE ESTATES BNG SUB OF PT S1/2 SE1/4 SEC 5-44-2 LOT 74
Listed by Keller Williams Realty Signature

Get Pre-Approved Today
Schools
Schools serving 3640 Zermatt Ct
School District:Rockford School District 205
| Name | Grades | Distance |
|---|---|---|
Spring Creek Elementary School 5222 Spring Creek Road, Rockford, IL 61114 | K-5 | 1.1 mi |
Eisenhower Middle School 3525 Spring Creek Road, Rockford, IL 61107 | 6-8 | 1.8 mi |
Guilford High School 5620 Spring Creek Rd, Rockford, IL 61114 | 9-12 | 1.3 mi |
Disclaimer:
School attendance boundaries provided by ATTOM Data Solutions and are for reference only. Contact the school directly to verify enrollment eligibility.
Price & Sales History for 3640 Zermatt Ct
Date
Details
Price
Change
Source
7/02/2026
Sold
$505,000
12.22%
MLS
6/05/2026
Listed
$450,000
—
MLS
Disclaimer: Historical sales information is derived from public records provided by the county offices. Information is not guaranteed and should be independently verified.
3640 Zermatt Court, Rockford, IL 61114 (MLS# 202603285) is a Single Family property that was sold at $505,000 on July 02, 2026. Want to learn more about 3640 Zermatt Court? Do you have questions about finding other Single Family real estate for sale in Rockford? You can browse all Rockford real estate or contact a Coldwell Banker agent to request more information.