This is a carousel with tiles that activate property listing cards. Use the previous and next buttons to navigate.
1/34
$324,900 Just Listed
This is a carousel with tiles that activate property listing cards. Use the previous and next buttons to navigate.
1/34
Property Description
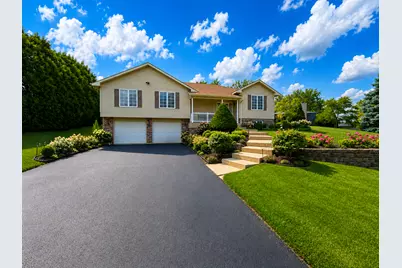
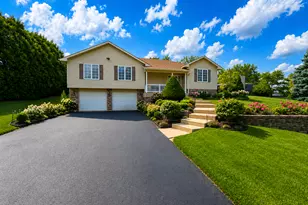
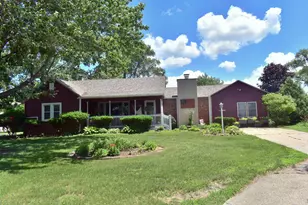
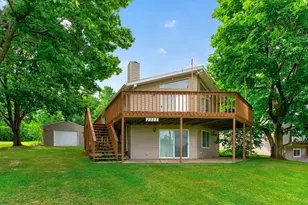
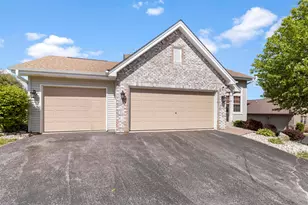
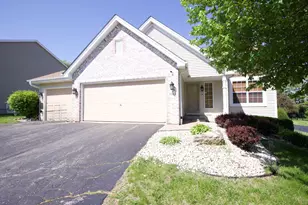
Welcome home to this meticulous maintained 3-bedroom, 3 full bath raised ranch with more than 2,500 sq ft of living space! The vaulted great room features a cozy gas fireplace & built-in bookcase. The formal dining room flows into the spacious eat-in kitchen with 42" maple cabinetry, granite countertops, black appliances, and breakfast bar. The primary suite offers a walk-in closet and private bath with a double vanity, soaker tub, and separate shower. The main floor also offers 2 additional bedrooms, a 2nd full bath & laundry room. The finished lower level with partial exposure includes a spacious family room with recessed lighting and a third full bath-perfect for entertaining or guests. Step outside to your own backyard oasis! The beautifully landscaped, vinyl-fenced backyard with shed is filled with stunning perennial gardens, hydrangeas, a peach tree, and raspberry, blackberry, blueberry, and strawberry bushes. Relax on the concrete patio or enjoy the peaceful setting surrounded by mature landscaping. Additional highlights include an oversized 2.5 car garage, all appliances included, new roof (2024), new downspouts (2023), A/C (2017), and water heater (2018).
Full Property Details
Full Property Details for 3722 Thyme Dr
General
- Price: $324,900
- Taxes: $8,847 (2025)
- Status: Active
- Type: Single Family
- Source: MRED
- MLS ID: 12717940
- Updated: 8/7/2026
- Added to Site: 3 day(s) ago
Rental Information
- Complex Features: Curbs, Sidewalks, Street Paved
Interior
- Basement: Finished, P
- Interior Features: Cathedral Ceiling(s), 1st-Floor Bedroom, 1st-Floor Bath, Walk-In Closet(s), Granite Counters
- Fireplace: Yes
- Number of Fireplaces: 1
- Fireplace(s): Living Room, Gas Log
- Appliances: Range, Microwave, Dishwasher, Refrigerator, Washer, Dryer, Disposal, Water Softener
Rooms
Bathrooms
- Total Bathrooms: 3
- Full Bathrooms: 3
- Bathroom Features: Separate Shower, Double Sink, Soaking Tub
Bedrooms
- Total Bedrooms: 3
Parking
- Garage: Yes
- Attached garage: Yes
- Garage Spaces: 2.5
- Total Spaces: 2
- Parking Features: Asphalt, Garage Door Opener, Yes, Garage Owned, Attached, Garage
Location
- Area: Rockford
- County: Winnebago
- Township: Rockford
- Driving Directions: N on Mulford, L on Riverside, L on Sage, R onto Charing Drive, Left on Thyme
School Information
- School District: 205
- Elem School District: 205
- Midd School District: 205
- High School District: 205
- Elementary School: Spring Creek Elementary School
- Middle School: Eisenhower Middle School
- High School: Guilford High School
- Private School: Guilford High School
Community
- Assoc. Fees Include: None
Heating & Cooling
- Cooling Type: Central Air Conditioning
- Heating Type: Forced Air
Utilities
- Sewer: Public Sewer
- Water: Public
Structural Information
- Architectural Info: Bi-Level
- Architectural Style: Bi-Level
- Construction: Vinyl Siding, Brick
- Exterior Const.: Vinyl Siding, Brick
- Basement: Yes
- Basement Desc.: Finished, Partial Exposure, Rec/Family Area, Sleeping Area, Full, Daylight
- Roof: Asphalt
- Square Feet: 2,567
- Sq. Ft. Source: Other
- Year Built: 2007
Additional Structures
- Other Structures: Shed(s)
Lot Features
- Lot Size (Acres): 0.25
- Lot Size Range: .25 to .49 Acre
- Lot Dimensions: 83.7 x 80 x 130 x 152.68
- Fence: Yes
- Fencing (Description): Fenced
Financial Considerations
- Parking Included: Yes
- Assessment Year: 2007
- Tax Amount: $8,847
- Tax Year: 2025
- Pays Sewer: Public Sewer
Disclosures and Reports
- Ownership: Fee Simple
- Property ID: 1205451021
Listed by Keller Williams Realty Signature
Get Pre-Approved Today
Get a Great Insurance Rate
Schools
Schools serving 3722 Thyme Dr
School District:Rockford School District 205
| Name | Grades | Distance |
|---|---|---|
Spring Creek Elementary School 5222 Spring Creek Road, Rockford, IL 61114 | K-5 | 1.2 mi |
Eisenhower Middle School 3525 Spring Creek Road, Rockford, IL 61107 | 6-8 | 1.9 mi |
Guilford High School 5620 Spring Creek Rd, Rockford, IL 61114 | 9-12 | 1.4 mi |
Disclaimer:
School attendance boundaries provided by ATTOM Data Solutions and are for reference only. Contact the school directly to verify enrollment eligibility.
Price & Sales History for 3722 Thyme Dr
Date
Details
Price
Change
Source
8/07/2026
Listed
$324,900
121.77%
MLS
6/02/2015
Sold
$146,500
—
Public Record
Disclaimer: Historical sales information is derived from public records provided by the county offices. Information is not guaranteed and should be independently verified.
Tax History
Tax History for 3722 Thyme Dr
Year
Property Taxes
Change
Tax Assessment
Change
2025
$8,847
5%
$106,203
11%
2024
$8,463
4%
$95,309
13%
2023
$8,103
100%
$84,039
12%
2022
-100%
$75,115
9%
2021
$7,706
—
$68,875
6%
2021
$7,706
3%
$65,112
5%
2019
$7,510
16%
$62,059
25%
2017
$6,493
—
$49,766
2%
2016
$6,470
-1%
$48,833
-6%
2018
$6,564
—
$52,001
6%
2015
$6,552
-22%
$48,833
-22%
2014
$8,425
55%
$62,235
39%
2013
$5,449
1%
$44,912
-6%
2012
$5,371
—
$47,632
—
Disclaimer: Historical tax information is derived from public records provided by the county offices. Information is not guaranteed and should be independently verified.
Estimate the Cost
Estimate the Cost for 3722 Thyme Dr
3722 Thyme Drive, Rockford, IL 61114 (MLS# 12717940) is a Single Family property with 3 bedrooms and 3 full bathrooms. 3722 Thyme Drive is currently listed for $324,900 and was received on August 07, 2026. Want to learn more about 3722 Thyme Drive? Do you have questions about finding other Single Family real estate for sale in Rockford? You can browse all Rockford real estate or contact a Coldwell Banker agent to request more information.