No photo available
$358,000 Sale Pending
Property Description
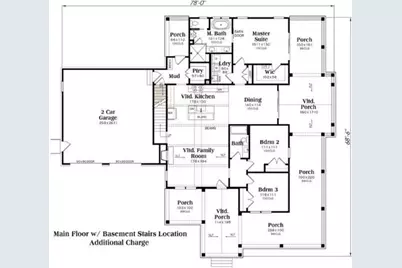
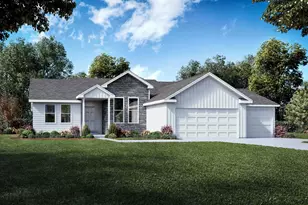
NEW CONSTRUCTION - Rowan Model. Welcome home to this beautifully designed ranch home - the perfect blend of style and comfort. This well designed split bedroom home features an open-concept kitchen, dining and living area, creating a bright and spacious atmosphere ideal for both everyday living and entertaining. The kitchen comes fully equipped with refrigerator, stove, microwave and dishwasher - everything you need from day one. One of this home's standout features is its abundant covered porch space-stretching across the front, down the entire side, and continuing with an additional covered porch off the mud room. Personalization Options Available! Choose your own interior colors. Luxury vinyl plank flooring throughout main areas. Tiled bathrooms. Optional carpet selection for bedrooms. Enjoy the convenience of an attached two-car garage. Additional layouts coming soon - now is the time to secure your spot in this growing subdivision. Don't miss this opportunity to own brand-new construction with customizable finishes.
Full Property Details
Full Property Details for 4001 Redington Chase
General
- Price: $358,000
- Taxes: $346 (2025)
- Status: Pending
- Type: Single Family
- Source: MRED
- MLS ID: 12700314
- Updated: 7/9/2026
- Added to Site: 3 day(s) ago
Interior
- Basement: Unfinished
- Appliances: Range, Microwave, Dishwasher, Refrigerator
Rooms
Bathrooms
- Total Bathrooms: 2
- Full Bathrooms: 2
Bedrooms
- Total Bedrooms: 3
Parking
- Garage: Yes
- Attached garage: Yes
- Garage Spaces: 2
- Total Spaces: 2
- Parking Features: Yes, Garage Owned, Attached, Garage
Location
- Area: Rockford
- County: Winnebago
- Township: Rockford
- Driving Directions: W. Riverside Blvd to north on Owen Center Road to Redington Chase
School Information
- School District: 205
- Elem School District: 205
- Midd School District: 205
- High School District: 205
Community
- Assoc. Fees Include: None
Heating & Cooling
- Cooling Type: Central Air Conditioning
- Heating Type: Natural Gas, Forced Air
Utilities
- Sewer: Public Sewer
- Water: Public
Structural Information
- Construction: Vinyl Siding
- Exterior Const.: Vinyl Siding
- Basement: Yes
- Basement Desc.: Unfinished, Partial
- Square Feet: 1,920
- Sq. Ft. Source: Builder
- Year Built: 2026
Lot Features
- Lot Size (Acres): 0.43
- Lot Size Range: .25 to .49 Acre
- Lot Dimensions: 160 x 117 x 160 x 117
Financial Considerations
- Parking Included: Yes
- Assessment Year: 2026
- Tax Amount: $346.64
- Tax Year: 2025
- Pays Sewer: Public Sewer
Disclosures and Reports
- Ownership: Fee Simple
- Property ID: 1104277001
Listed by Keller Williams Realty Signature

Get Pre-Approved Today
Get a Great Insurance Rate
Schools
Schools serving 4001 Redington Chase
School District:Rockford School District 205
| Name | Grades | Distance |
|---|---|---|
West View Elementary School, Rockford, IL 1720 Halsted Road, Rockford, IL 61103 | K-5 | 1.7 mi |
West Middle School, Rockford, IL 1900 North Rockton Avenue, Rockford, IL 61103 | 6-8 | 2.1 mi |
Auburn High School, Rockford, IL 5110 Auburn Street, Rockford, IL 61101 | 9-12 | 2.6 mi |
Disclaimer:
School attendance boundaries provided by ATTOM Data Solutions and are for reference only. Contact the school directly to verify enrollment eligibility.
Price & Sales History for 4001 Redington Chase
Date
Details
Price
Change
Source
7/09/2026
Listed
$358,000
—
MLS
Disclaimer: Historical sales information is derived from public records provided by the county offices. Information is not guaranteed and should be independently verified.
Estimate the Cost
Estimate the Cost for 4001 Redington Chase
4001 Redington Chase, Rockford, IL 61101 (MLS# 12700314) is a Single Family property with 3 bedrooms and 2 full bathrooms. 4001 Redington Chase is currently listed for $358,000 and was received on July 09, 2026. Want to learn more about 4001 Redington Chase? Do you have questions about finding other Single Family real estate for sale in Rockford? You can browse all Rockford real estate or contact a Coldwell Banker agent to request more information.