This is a carousel with tiles that activate property listing cards. Use the previous and next buttons to navigate.
1/8
$349,900
This is a carousel with tiles that activate property listing cards. Use the previous and next buttons to navigate.
1/8
Property Description
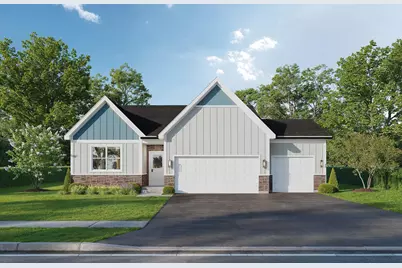
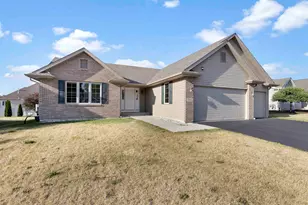
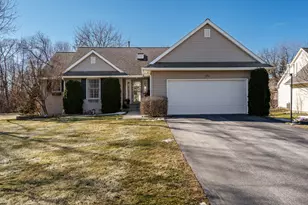
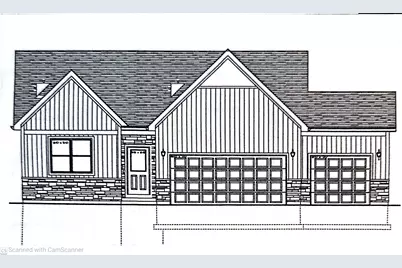
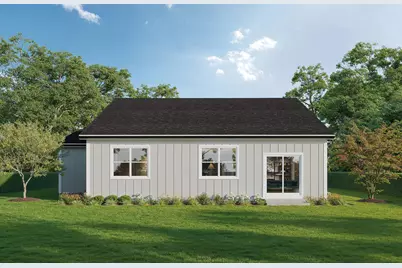
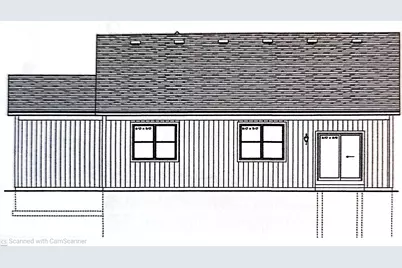
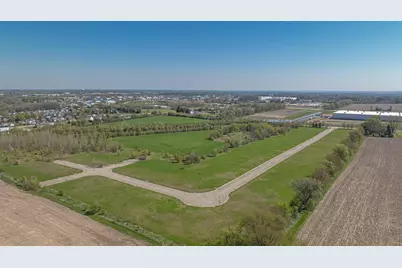
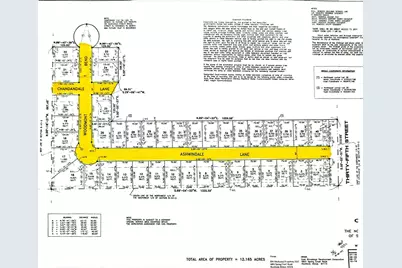
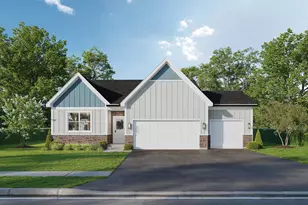
Please direct questions to Alex Wolf 815-621-4422. Builder Contract to be provided based on Lot and Floorplan choices. a.wolf@kw.com and kelly.wolf.1964@gmail.com for more information. Agent License #: 475.124687 Office License #: 477.012756 EM delivery to Title Underwriters Agency or Alliance Title is preferred. If you have an accepted offer, please reach Kelly or Alex for instructions. All room measurements are estimated, to be confirmed by buyer. Some photos are virtually generated by AI for virtual staging purposes. Every effort is taken to ensure AI generated photos are as accurate as possible, but accuracy of AI generated staging photos cannot be guaranteed. Welcome to Greenway Meadows, exciting new construction where Quality is Within Reach! Just 40 Homesites available within this gem of a location tucked away in SE Rockford IL. You'll enjoy the stunning country views surrounded by several forest preserves yet have easy interstate access and total convenience to local shopping & dining. "The Meadow" is our popular 1518 Sq Ranch offering 3 Bedrooms, 2 Full Baths, Main Floor Laundry/Mudroom, a 3 Car Garage, a Full Basement. Optional Traditional Double Gable roofline or a Contemporary Farmhome roofline. (This listing is the Traditional Double Gable) Both have classic curb appeal! Prepare to fall in love with the functionality of this design! The Main Level offers a wonderful open concept gathering space in the Kitchen, Dining and Living Rooms. The Kitchen includes all appliances, granite counters and a spacious pantry closet. Sliding Doors lead you out to a beautiful rural view and feel that makes Greenway Meadows so unique! The Master Bedroom is complete with a walk in closet and a dual vanity bathroom. Bedrooms #2 & #3 and the 2nd Full Bath complete the main level of this home. Along with the Full Basement, our homes include an Egress Window for a future 4th Bedroom and an optional Rough In for a future 3rd Bath. Scheduled delivery date Fall 2026. You will SAVE THOUSANDS with the City of Rockford's 3 Year New Construction Tax Abatement Program! ACT NOW to take advantage of pre-construction pricing on this beautiful new home! Pricing starts at the pre-construction level and will vary based on buyer's selected floor plan, finishes, upgrades and customization options. Secure your home early and personalize it to fit your lifestyle and budget! Greenway Meadows...where your dream home becomes reality! Find out more....greenwaymeadows-rockford.com or call us today to get started on your dream home! Alex Wolf, The Wolf Pack ...815-621-4422.
Full Property Details
Full Property Details for 4236 Ashwindale Ln
General
- Price: $349,900
- HOA FEE: $8/month
- HOA FEE FREQ.: Yearly
- Taxes: $342 (2025)
- Status: Active
- Type: Single Family
- Source: 2606
- MLS ID: 202604025
- Updated: 7/3/2026
- Added to Site: 9 day(s) ago
Interior
- Interior Features: Countertop-Granite, Walk-In Closet
- Appliances: Dishwasher, Microwave, Refrigerator, Stove/Cooktop, Sump Pump
Rooms
Bathrooms
- Total Bathrooms: 2
- Full Bathrooms: 2
Bedrooms
- Total Bedrooms: 3
Parking
- Attached garage: Yes
- Garage Spaces: 3
- Garage Description: Attached
Location
- Area: Winnebago County
- County: Winnebago
- Subdivision: IL
School Information
- School District: Rockford 205
- Elementary School: Cherry Valley Elementary
- Middle School: District 205-RFD
- High School: District 205-RFD
Community
- Assoc. Fees Include: Other
Heating & Cooling
- Cooling Type: Central Air
- Water Heater: Gas
Utilities
- Sewer: City/Community
- Water: City/Community
Structural Information
- Architectural Style: Ranch
- Exterior Const.: Brick/Stone, Vinyl
- Basement: Yes
- Roof: Shingle
- Square Feet: 1,518
- Year Built: 2026
Lot Features
- Frontage: City/Town
Water Features
- Water Front Desc.: City/Community
Financial Considerations
- Price Per Sq. Ft.: $230.5
- For Sale/Rent/Lease: For Sale
- Association Fee: $100
- Assoc Fee Freq.: Yearly
- Tax Amount: $342
- Tax Year: 2025
Disclosures and Reports
- Ownership: Fee Simple
- Legal Description: CHANDHAM SUB NO 1 PT NW1/4 SW1/4 SEC 8-43-2 LOT 39
- Flood plain: Yes
Listed by Keller Williams Realty Signature
Get Pre-Approved Today
Get a Great Insurance Rate
Price & Sales History for 4236 Ashwindale Ln
Date
Details
Price
Change
Source
7/03/2026
Listed
$349,900
—
MLS
Disclaimer: Historical sales information is derived from public records provided by the county offices. Information is not guaranteed and should be independently verified.

Tax History
Tax History for 4236 Ashwindale Ln
Year
Property Taxes
Change
Tax Assessment
Change
2024
$332
100%
$3,463
2693%
2023
100%
$124
6%
2022
-100%
$117
5%
2021
$14
100%
$111
5%
2020
—
$106
—
Disclaimer: Historical tax information is derived from public records provided by the county offices. Information is not guaranteed and should be independently verified.
Estimate the Cost
Estimate the Cost for 4236 Ashwindale Ln
4236 Ashwindale Lane, Rockford, IL 61109 (MLS# 202604025) is a Single Family property with 3 bedrooms and 2 full bathrooms. 4236 Ashwindale Lane is currently listed for $349,900 and was received on July 03, 2026. Want to learn more about 4236 Ashwindale Lane? Do you have questions about finding other Single Family real estate for sale in Rockford? You can browse all Rockford real estate or contact a Coldwell Banker agent to request more information.