This is a carousel with tiles that activate property listing cards. Use the previous and next buttons to navigate.
1/45
$235,000 Just Listed
This is a carousel with tiles that activate property listing cards. Use the previous and next buttons to navigate.
1/45
Property Description
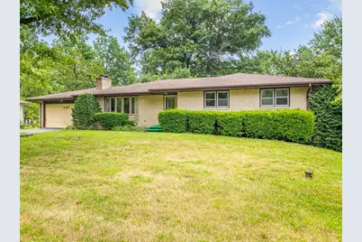
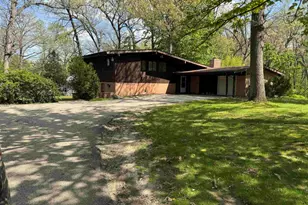
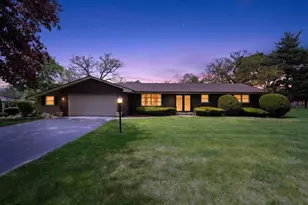
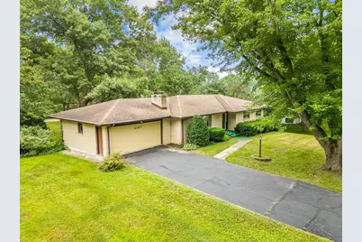
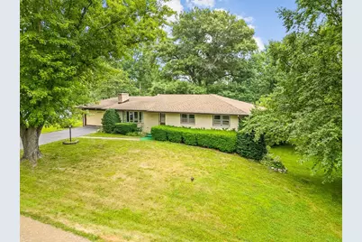
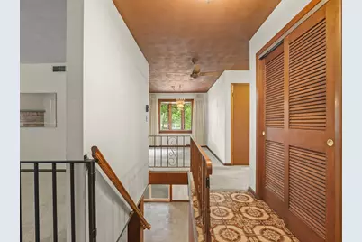
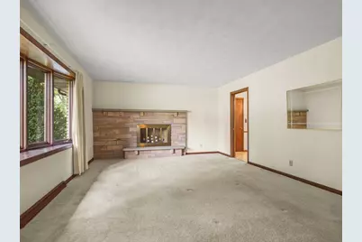
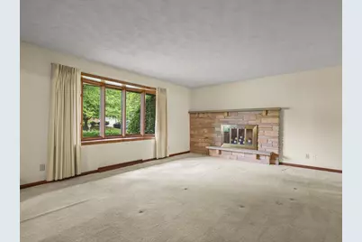
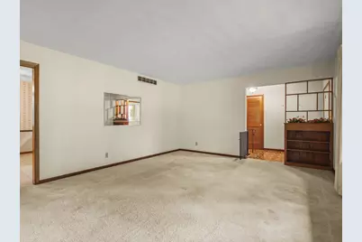
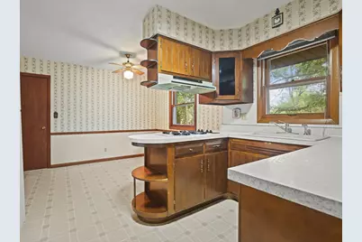
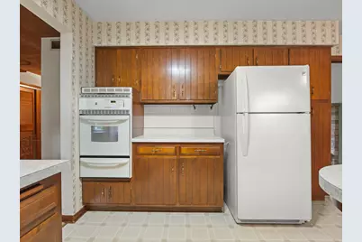
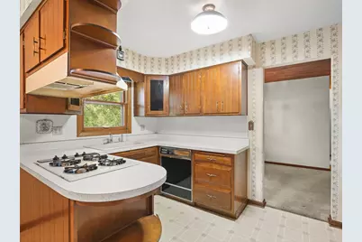
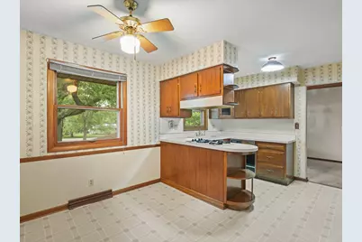
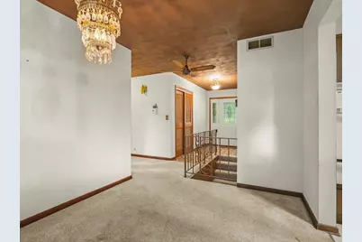
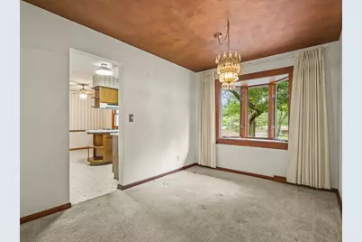
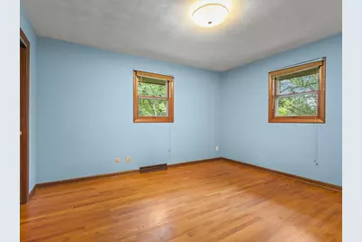
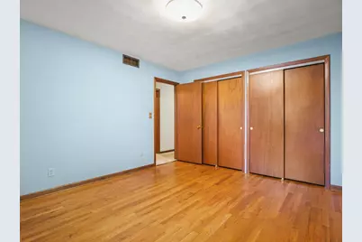
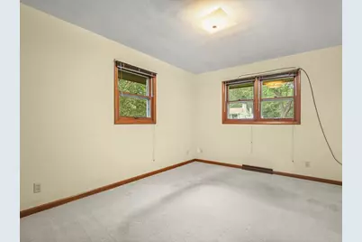
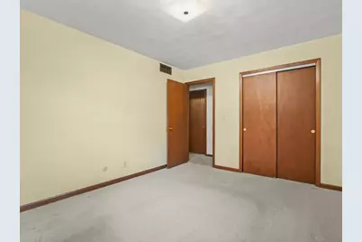
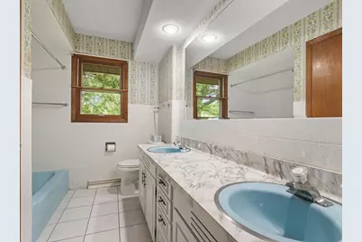
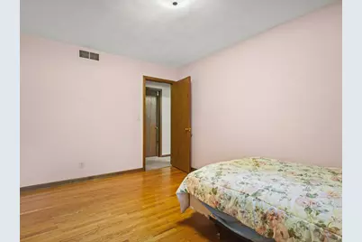
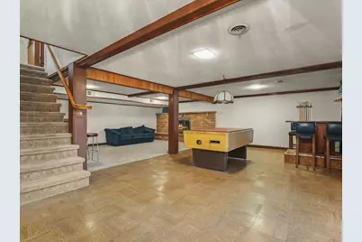
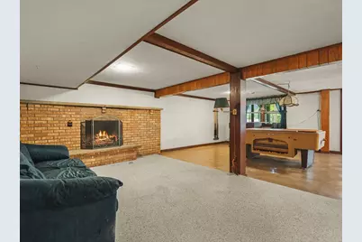
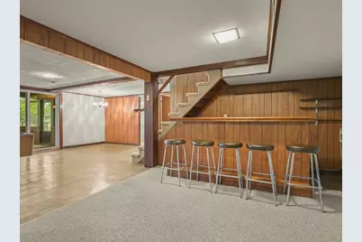
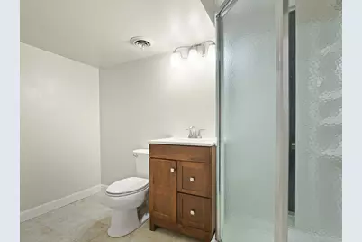
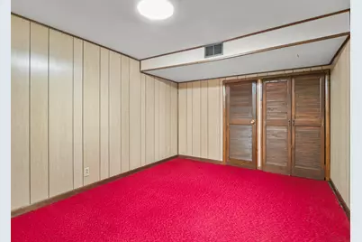
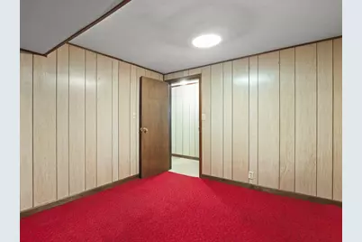
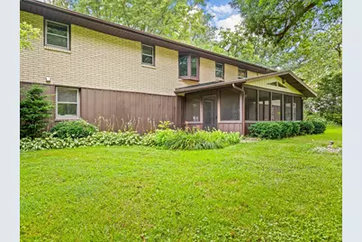
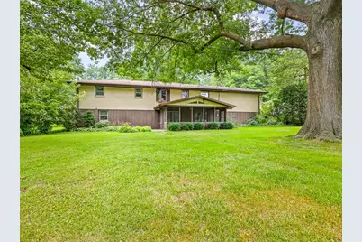
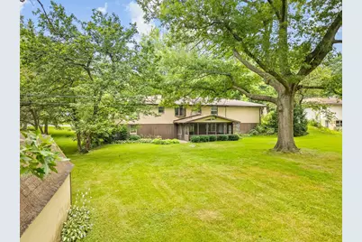
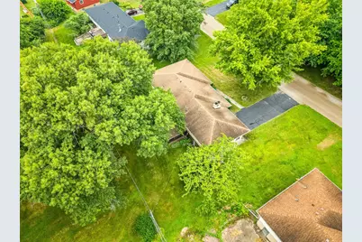
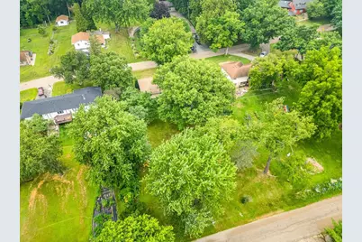
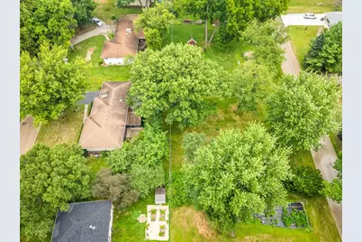
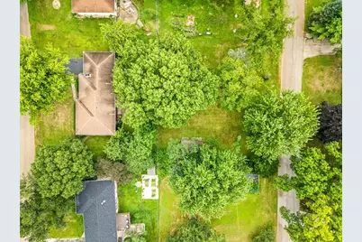
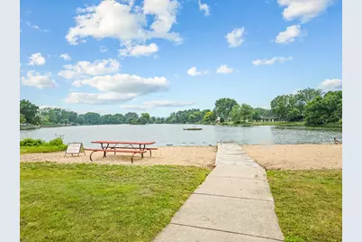
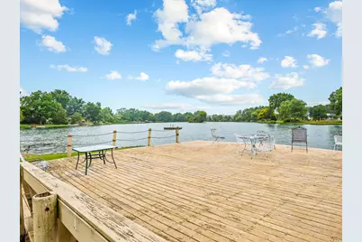
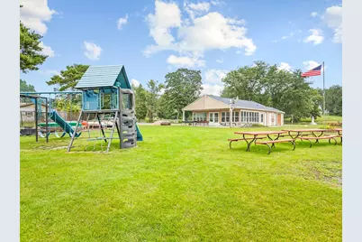
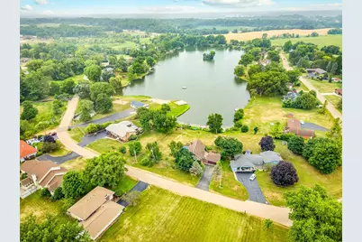
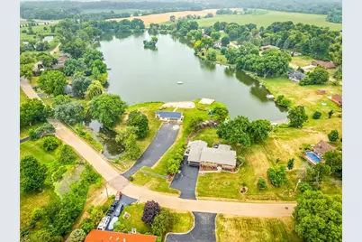
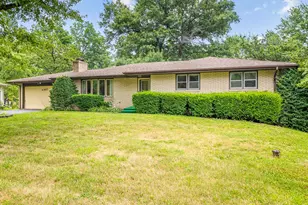
Welcome to this three-bedroom, two-bath ranch nestled in the sought-after Lakewood Hills community! A welcoming front entry leads into the spacious living room, where a large picture window fills the space with natural light and a cozy fireplace (never used) creates a warm focal point. The kitchen offers ample cabinetry, generous storage, a convenient breakfast nook, and easy access to the attached two-car garage. A formal dining room overlooking the lush backyard makes entertaining a breeze. Down the hall, you'll find three well-sized bedrooms with abundant closet space, a full shared bathroom, and additional storage options. The walkout lower level offers endless possibilities with a spacious family room featuring a wood-burning fireplace, a second full bathroom, and a versatile flex room that's perfect for a home office, hobby room, or non-conforming fourth bedroom. A designated laundry area and extensive storage complete the lower level. Head outside to your private outdoor oasis, complete with a covered patio, additional patio space, and a beautifully landscaped double lot offering room to relax, entertain, or garden. Enjoy optional access to the nearby lake (membership required), community activities, and everything Lakewood Hills has to offer. This nicely maintained home is ready for its next owner to add their personal touches and make it truly shine. Conveniently located near shopping, dining, parks, and everyday amenities, this is an opportunity you won't want to miss!
Full Property Details
Full Property Details for 4367 Shorewood Dr
General
- Price: $235,000
- HOA FEE: $33/month
- HOA FEE FREQ.: Annually
- Taxes: $3,646 (2025)
- Status: Active
- Type: Single Family
- Source: MRED
- MLS ID: 12712018
- Updated: 7/24/2026
- Added to Site: 5 day(s) ago
Interior
- Basement: Finished, P
- Interior Features: 1st-Floor Bedroom, 1st-Floor Bath, Separate Dining Room
- Fireplace: Yes
- Number of Fireplaces: 2
- Fireplace(s): Family Room, Living Room, Wood-Burning, Includes Accessories
- Appliances: Dishwasher, Refrigerator, Washer, Dryer, Gas Cooktop
- Flooring: Carpet
Rooms
Bathrooms
- Total Bathrooms: 2
- Full Bathrooms: 2
- Basement Baths: Yes
- Bathroom Features: Double Sink
Bedrooms
- Total Bedrooms: 3
Additional Information
- Equipment: Ceiling Fan(s), Water Heater-Gas
Parking
- Garage: Yes
- Attached garage: Yes
- Garage Spaces: 2
- Total Spaces: 2
- Parking Features: Asphalt, Garage Door Opener, Yes, Garage Owned, Attached, Garage
Location
- Area: Rockford
- County: Winnebago
- Township: Rockford
- Driving Directions: Call listing agent for directions.
School Information
- School District: 205
- Elem School District: 205
- Midd School District: 205
- High School District: 205
- Elementary School: West View Elementary School
- Middle School: West Middle School
- High School: Auburn High School
- Private School: Auburn High School
Community
- Assoc. Fees Include: Other
Heating & Cooling
- Cooling Type: Central Air Conditioning
- Heating Type: Natural Gas, Forced Air
Utilities
- Sewer: Septic Tank
- Water: Well
Structural Information
- Architectural Info: Ranch
- Architectural Style: Ranch
- Construction: Brick
- Exterior Const.: Brick
- Basement: Yes
- Basement Desc.: Finished, Partially Finished, Exterior Entry, Egress Window, Walk-Out Access
- Roof: Asphalt
- Windows: Window Treatments
- Sub-Flooring: Carpet
- Square Feet: 2,233
- Sq. Ft. Source: Estimated
- Year Built: 1967
- Built Before 1978: Yes
Additional Structures
- Other Structures: Shed(s)
Lot Features
- Lot Size (Acres): 0.55
- Lot Size Range: .50 to .99 Acre
- Lot Dimensions: 240 x 100 x 240 x 100
Financial Considerations
- Association Fee: $400
- Assoc Fee Freq.: Annually
- Assessment Year: 1967
- Tax Amount: $3,646
- Tax Year: 2025
- Pays Sewer: Septic Tank
Disclosures and Reports
- Ownership: Fee Simple
- Property ID: 1105228005
Listed by Keller Williams Realty Signature
Get Pre-Approved Today
Get a Great Insurance Rate
Schools
Schools serving 4367 Shorewood Dr
School District:Rockford School District 205
| Name | Grades | Distance |
|---|---|---|
West View Elementary School, Rockford, IL 1720 Halsted Road, Rockford, IL 61103 | K-5 | 2.8 mi |
West Middle School, Rockford, IL 1900 North Rockton Avenue, Rockford, IL 61103 | 6-8 | 2.9 mi |
Auburn High School, Rockford, IL 5110 Auburn Street, Rockford, IL 61101 | 9-12 | 2.5 mi |
Disclaimer:
School attendance boundaries provided by ATTOM Data Solutions and are for reference only. Contact the school directly to verify enrollment eligibility.
Price & Sales History for 4367 Shorewood Dr
Date
Details
Price
Change
Source
7/21/2026
Listed
$235,000
—
MLS
Disclaimer: Historical sales information is derived from public records provided by the county offices. Information is not guaranteed and should be independently verified.

Tax History
Tax History for 4367 Shorewood Dr
Year
Property Taxes
Change
Tax Assessment
Change
2024
$3,646
14%
$58,957
18%
2023
$3,212
100%
$49,924
12%
2022
-100%
$44,623
9%
2021
$2,858
—
$40,916
6%
2021
$2,858
13%
$38,680
5%
2019
$2,539
-10%
$36,867
3%
2017
$2,819
1%
$35,654
2%
2016
$2,790
-1%
$34,986
—
2015
$2,829
1%
$34,986
-7%
2014
$2,796
4%
$37,806
1%
2018
$2,697
3%
$37,255
-7%
2013
$2,615
-19%
$40,163
-6%
2012
$3,216
—
$42,595
—
Disclaimer: Historical tax information is derived from public records provided by the county offices. Information is not guaranteed and should be independently verified.
Estimate the Cost
Estimate the Cost for 4367 Shorewood Dr
4367 Shorewood Drive, Rockford, IL 61101 (MLS# 12712018) is a Single Family property with 3 bedrooms and 2 full bathrooms. 4367 Shorewood Drive is currently listed for $235,000 and was received on July 21, 2026. Want to learn more about 4367 Shorewood Drive? Do you have questions about finding other Single Family real estate for sale in Rockford? You can browse all Rockford real estate or contact a Coldwell Banker agent to request more information.