This is a carousel with tiles that activate property listing cards. Use the previous and next buttons to navigate.
1/1
$275,000
This is a carousel with tiles that activate property listing cards. Use the previous and next buttons to navigate.
1/1
Property Description
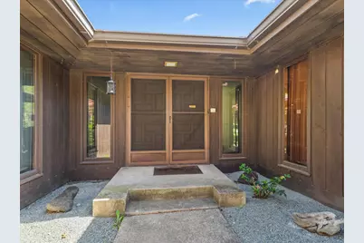
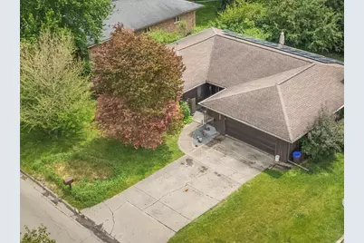
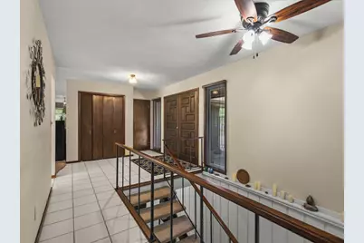
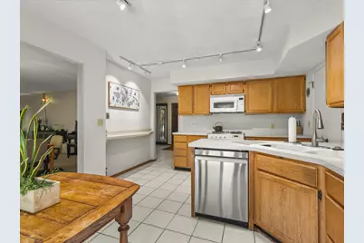
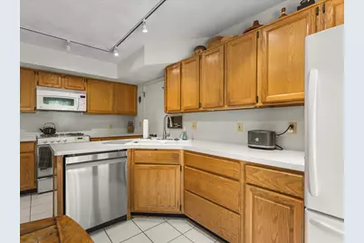
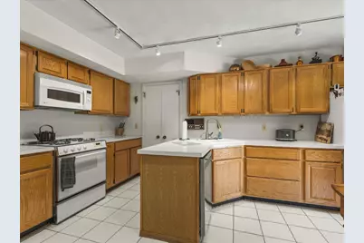
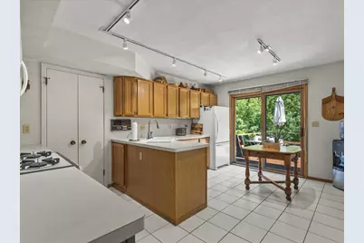
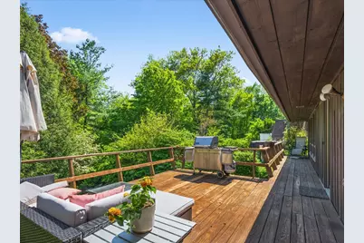
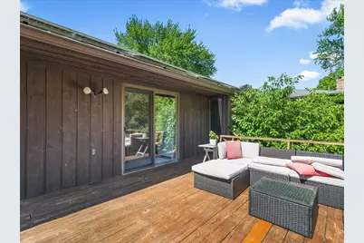
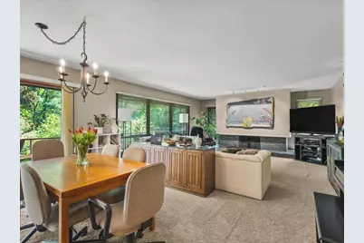
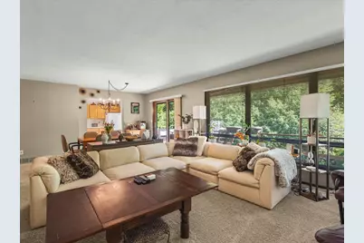
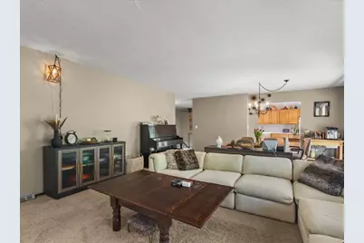
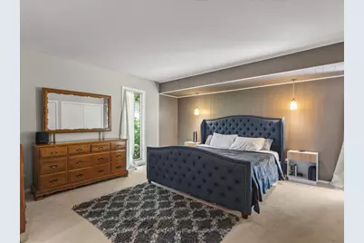
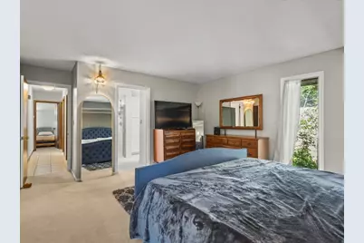
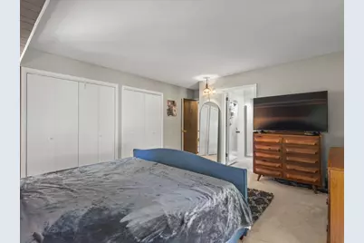
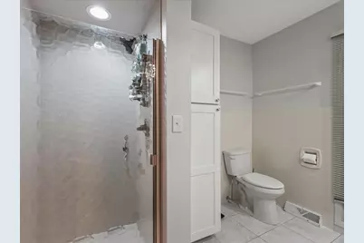
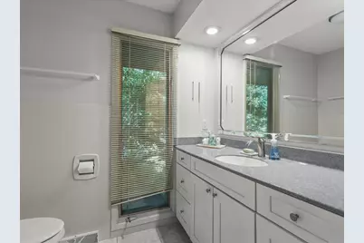
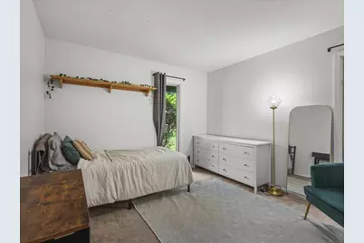
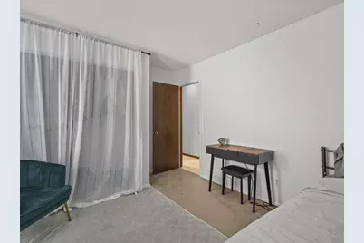
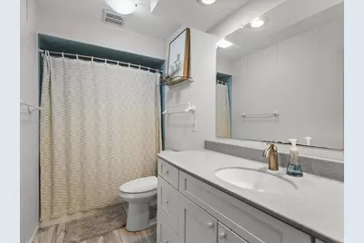
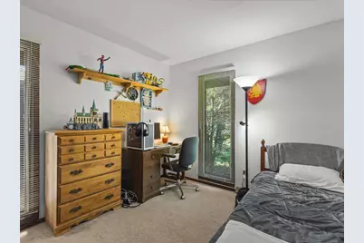
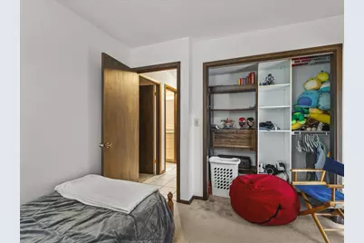
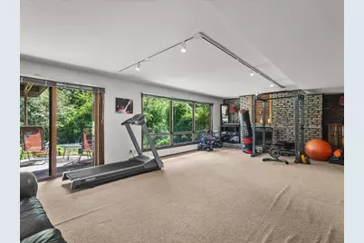
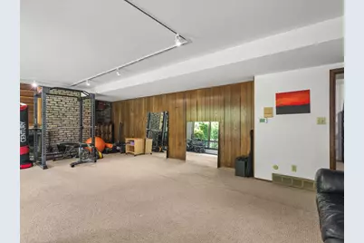
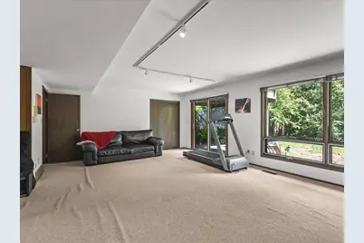
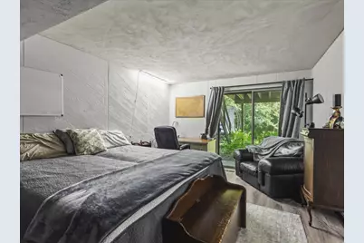
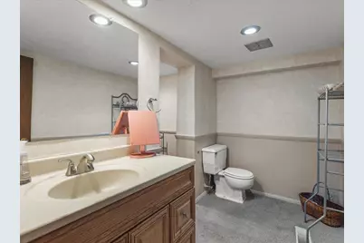
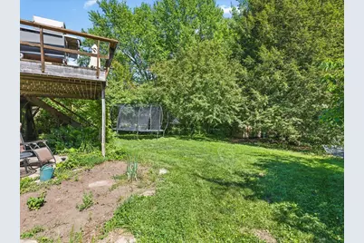
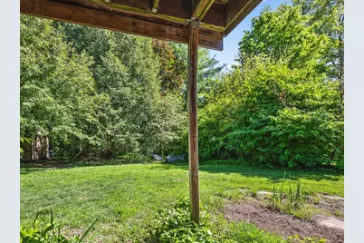
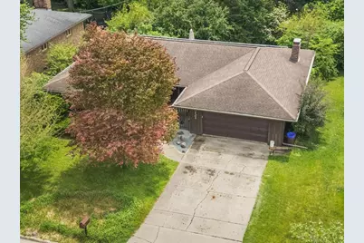
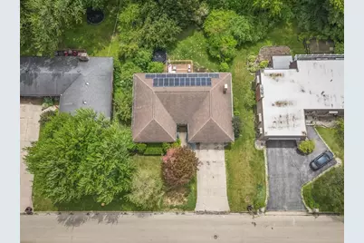
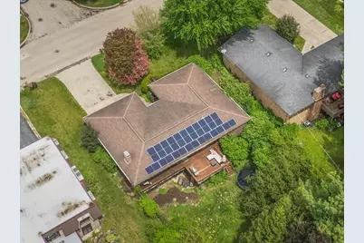
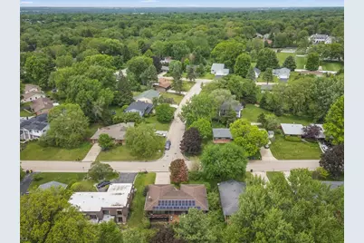
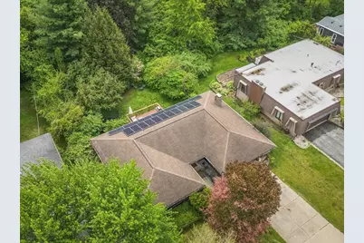
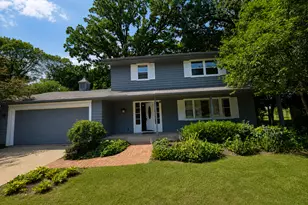
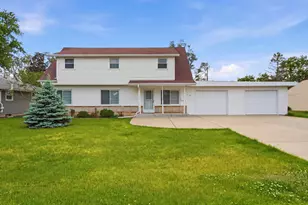
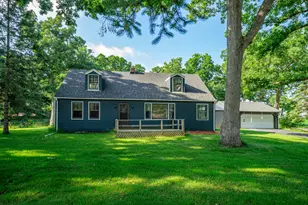
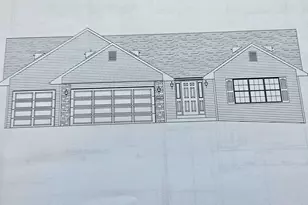
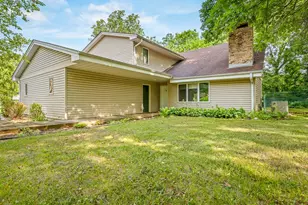
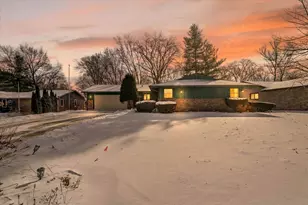
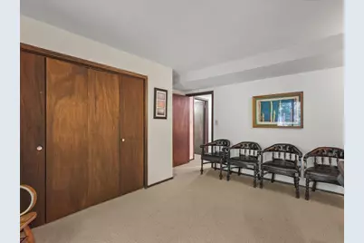
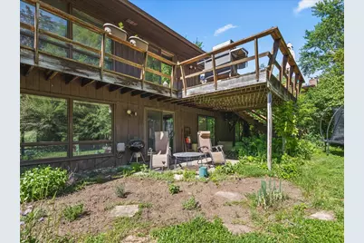
Welcome home to this expansive five-bedroom, three-bath ranch that perfectly blends timeless charm with stylish contemporary updates. Offering an abundance of living space, thoughtful design, this home is ideal for both everyday living and entertaining. A welcoming foyer sets the tone as you enter the heart of the home. The spacious kitchen features extensive cabinetry, generous counter space & a designated pantry. The open-concept living and dining area creates a seamless flow for gatherings, highlighted by a cozy gas-burning fireplace and large sliding glass doors that frame picturesque views while providing easy access to the deck. The private primary suite serves as a relaxing retreat, complete with an updated bathroom and ample closet space. Two additional spacious bedrooms and a full bath round out the main level. The finished walkout lower level offers incredible versatility with a sprawling recreation room centered around a wood-burning fireplace, creating the perfect space for movie nights, game days, or hosting guests. Sliding glass doors lead to the fully fenced backyard, while two oversized bedrooms featuring exceptional closet space and outdoor access provide comfort and privacy. A third full bathroom and dedicated laundry area with abundant storage complete this level. Contemporary touches throughout the home complement its inviting character, creating a space that feels both current and comfortable. Paid-off solar panels add energy efficiency and long-term savings, making this home as practical as it is appealing. Ideally situated near shopping, dining, parks, and everyday conveniences, this remarkable property offers the space and functionality you've been searching for. Don't miss this exceptional opportunity to call it home!
Full Property Details
Full Property Details for 5121 Brookview Rd
General
- Sold For: $275,000
- Taxes: $7,199 (2025)
- Status: Closed
- Type: Single Family
- Source: MRED
- MLS ID: 12709443
- Added to Site: 54 day(s) ago
Interior
- Interior Features: 1st-Floor Bedroom, 1st-Floor Bath, Walk-In Closet(s), Open Floorplan, Separate Dining Room, Pantry
- Fireplace: Yes
- Fireplace(s): Living Room, Basement, Wood-Burning, Gas Log
- Appliances: Dishwasher, Refrigerator, Washer, Dryer, Cooktop
Rooms
Bathrooms
- Total Bathrooms: 3
- Full Bathrooms: 3
- Basement Baths: Yes
Bedrooms
- Total Bedrooms: 5
Additional Information
- Equipment: Ceiling Fan(s), Water Heater-Gas
Parking
- Garage: Yes
- Attached garage: Yes
- Garage Spaces: 2
- Total Spaces: 2
- Parking Features: Concrete, Yes, Garage Owned, Attached, Garage
Location
- Area: Rockford
- County: Winnebago
- Driving Directions: Spring Creek Rd, South on Brookview Rd, property on left
School Information
- School District: 205
- Midd School District: 205
- Elementary School: Brookview Elementary School
- Middle School: Eisenhower Middle School
- High School: Guilford High School
- Private School: Guilford High School
Community
- Assoc. Fees Include: None
Heating & Cooling
- Cooling Type: Central Air Conditioning
- Heating Type: Natural Gas, Forced Air
Utilities
- Water: Public
Structural Information
- Architectural Style: Ranch
- Construction: Wood Siding
- Exterior Const.: Wood Siding
- Basement Desc.: Finished, Egress Window, Walk-Out Access
- Roof: Asphalt
- Windows: Window Treatments
- Square Feet: 2,477
- Sq. Ft. Source: Estimated
- Year Built: 1968
- Built Before 1978: Yes
Lot Features
- Lot Size (Acres): 0.34
- Lot Size Range: .25 to .49 Acre
- Lot Dimensions: 181 x 80 x 181 x 80
- Fence: Yes
- Fencing (Description): Fenced
Financial Considerations
- Assessment Year: 1968
- Tax Amount: $7,199
- Tax Year: 2025
Disclosures and Reports
- Ownership: Fee Simple
- Property ID: 1216151010
Listed by Keller Williams Realty Signature

Sold by Non Member
Get Pre-Approved Today
Schools
Schools serving 5121 Brookview Rd
School District:Rockford School District 205
| Name | Grades | Distance |
|---|---|---|
Brookview Elementary School, Rockford, IL 1750 Madron Road, Rockford, IL 61107 | K-5 | 0.4 mi |
Eisenhower Middle School 3525 Spring Creek Road, Rockford, IL 61107 | 6-8 | 1.2 mi |
Guilford High School 5620 Spring Creek Rd, Rockford, IL 61114 | 9-12 | 0.6 mi |
Disclaimer:
School attendance boundaries provided by ATTOM Data Solutions and are for reference only. Contact the school directly to verify enrollment eligibility.
Price & Sales History for 5121 Brookview Rd
Date
Details
Price
Change
Source
8/26/2026
Sold
$275,000
-1.79%
MLS
8/07/2026
Price Reduced
$280,000
-3.45%
MLS
7/19/2026
Listed
$290,000
—
MLS
Disclaimer: Historical sales information is derived from public records provided by the county offices. Information is not guaranteed and should be independently verified.
5121 Brookview Road, Rockford, IL 61107 (MLS# 12709443) is a Single Family property that was sold at $275,000 on August 26, 2026. Want to learn more about 5121 Brookview Road? Do you have questions about finding other Single Family real estate for sale in Rockford? You can browse all Rockford real estate or contact a Coldwell Banker agent to request more information.