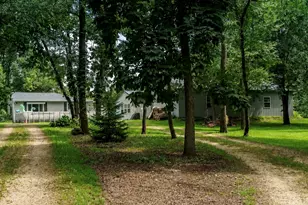
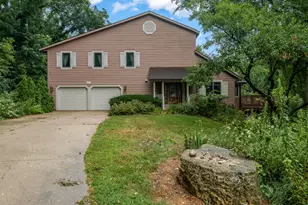
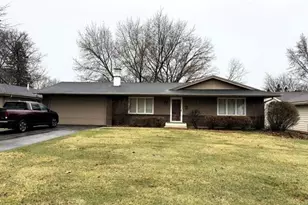
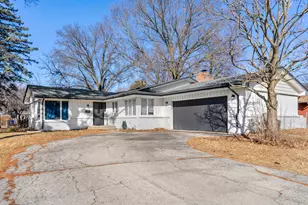
This is a carousel with tiles that activate property listing cards. Use the previous and next buttons to navigate.
1/1
$255,000
This is a carousel with tiles that activate property listing cards. Use the previous and next buttons to navigate.
1/1
Property Description
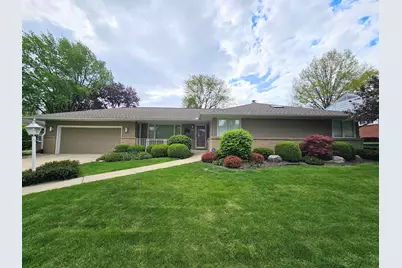
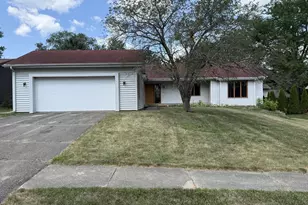
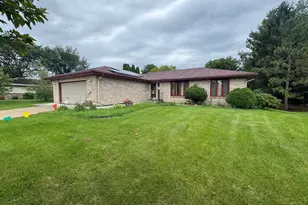
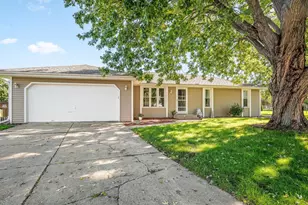
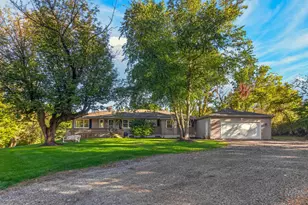
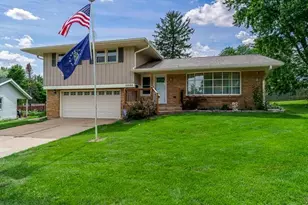
Offer deadline: 5/16/26 @ 5pm. Seller's niece has POA to sign contract and authority to sell the house. Seller plans on leaving chair lift and pool table. Jacuzzi to be conveyed "as is." Has not been used in while, functionality cannot be guaranteed. Minor seepage in heavy rains from NE corner of basement. ADT security system will stay, buyer can set up with ADT if they would like to maintain functionality. Please direct questions to Alex Wolf 815-621-4422. Submit all offers to both a.wolf@kw.com and kelly.wolf.1964@gmail.com Agent License #: 475.124687 Office License #: 477.012756 EM delivery to Title Underwriters Agency or Alliance Title is preferred. If you have an accepted offer, please reach Kelly or Alex for instructions. All room measurements are estimated, to be confirmed by buyer. Every effort is taken to ensure AI generated (virtually staged) photos are as accurate as possible, but accuracy of AI generated staging photos cannot be guaranteed. Step into a home that feels like a hidden treasure - thoughtfully designed, incredibly well built, and filled with character. This ranch offers a rare blend of retro and serene natural beauty, with a stunning garden/backyard creating a peaceful retreat. Inside you will find a circular flow that connects the kitchen, dining, and living areas, intentionally designed to maximize views of the outdoor surroundings. The home is perfect for both entertaining and everyday living. Guests can use the cute & convenient half bath. The original living/dining room feature more natural light plus a charming built in cabinet. The main bedroom includes an ensuite with a jacuzzi to melt away the day! There are multiple closets offering so much storage space. Bedroom #2 is very large with access to the bathroom and a beautifully updated step-in shower. Built with craftsmanship and "great bones," the lower level is pure 1970s nostalgia. It features an amazing rec room just waiting for movie nights, game days, or the ultimate conversation space. The pool table, wet bar and fireplace add to the vintage feel. The bonus room would make a great home office or crafting space. Plus, there is a very nice working shower stall as well. The roof was a complete tear off in 2020 and the chimney(s) have been rebuilt. All appliances will stay at closing. Great location just 5 minutes to convenient Edgebrook shopping and dining. 10-15 minutes to much more shopping, the interstate, etc. This one will not last long!
Full Property Details
Full Property Details for 522 Sunrise Ln
General
- Sold For: $255,000
- Taxes: $4,255 (2025)
- Status: Closed
- Type: Single Family
- Source: 2606
- MLS ID: 202602785
- Added to Site: 58 day(s) ago
Interior
- Interior Features: Bar-Wet, Book Cases Built In, Ceiling Fan(s), Ceiling-Tray, Security System, Walk-In Closet, Whirlpool Tub, Window Treatments, Ceiling Fan Remote(s)
- Fireplace: Yes
- Number of Fireplaces: 2
- Fireplace(s): Gas
- Appliances: Dishwasher, Dryer, Microwave, Refrigerator, Stove/Cooktop, Wall Oven, Washer, Water Softener
Rooms
Bathrooms
- Total Bathrooms: 2
- Full Bathrooms: 1
- Half Bathrooms: 1
Bedrooms
- Total Bedrooms: 2
Parking
- Attached garage: Yes
- Garage Spaces: 2
- Garage Description: Attached, Garage Remote/Opener, Concrete
Location
- Area: Winnebago County
- County: Winnebago
- Subdivision: IL
School Information
- School District: Rockford 205
- Elementary School: Maud E Johnson Elementary
- Middle School: Abraham Lincoln Middle
- High School: Rockford East High
Heating & Cooling
- Cooling Type: Central Air
- Water Heater: Natural Gas
Utilities
- Sewer: City/Community
- Water: City/Community
Structural Information
- Architectural Style: Ranch
- Exterior Const.: Brick/Stone, Siding, Wood
- Basement: Yes
- Basement Desc.: Finished
- Roof: Shingle
- Square Feet: 2,581
- Year Built: 1960
Lot Features
- Frontage: City/Town
Water Features
- Water Front Desc.: City/Community
Financial Considerations
- Price Per Sq. Ft.: $98.8
- For Sale/Rent/Lease: For Sale
- Tax Amount: $4,255
- Tax Year: 2025
Disclosures and Reports
- Ownership: Fee Simple
- Legal Description: GREENBRIAR SUB PLAT NO 2 PT SW 1/4 SEC 20-44-2 LOT 005
- Flood plain: Yes
Listed by Keller Williams Realty Signature
Sold by DICKERSON & NIEMAN

Get Pre-Approved Today
Schools
Schools serving 522 Sunrise Ln
School District:Rockford School District 205
| Name | Grades | Distance |
|---|---|---|
Maud E Johnson Elementary School 3805 Rural Street, Rockford, IL 61107 | K-5 | 0.1 mi |
Abraham Lincoln Middle School 1500 Charles Street, Rockford, IL 61104 | 6-8 | 1.9 mi |
Rockford East High School 2929 Charles Street, Rockford, IL 61108 | 9-12 | 1.4 mi |
Disclaimer:
School attendance boundaries provided by ATTOM Data Solutions and are for reference only. Contact the school directly to verify enrollment eligibility.
Price & Sales History for 522 Sunrise Ln
Date
Details
Price
Change
Source
6/12/2026
Sold
$255,000
27.56%
MLS
5/14/2026
Listed
$199,900
—
MLS
Disclaimer: Historical sales information is derived from public records provided by the county offices. Information is not guaranteed and should be independently verified.
522 Sunrise Lane, Rockford, IL 61107 (MLS# 202602785) is a Single Family property that was sold at $255,000 on June 12, 2026. Want to learn more about 522 Sunrise Lane? Do you have questions about finding other Single Family real estate for sale in Rockford? You can browse all Rockford real estate or contact a Coldwell Banker agent to request more information.