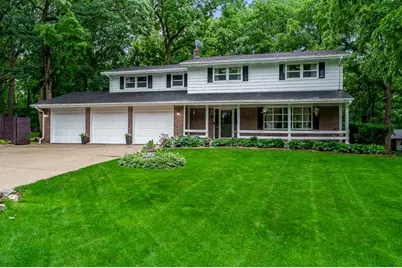
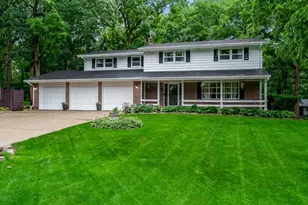
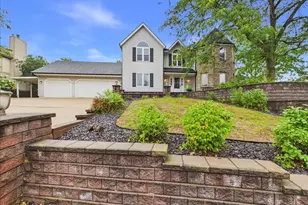
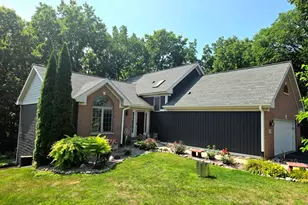
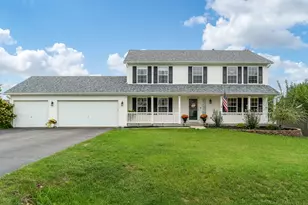
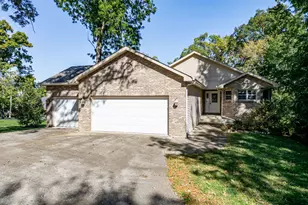
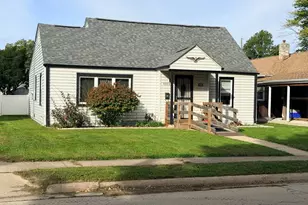
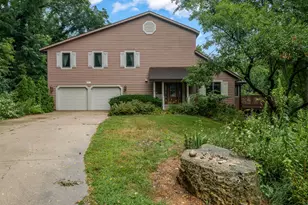
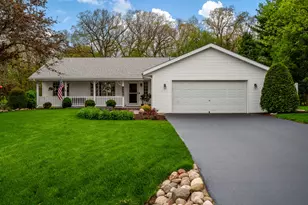
Full Property Details for 5329 Dallas Ct
General
- Sold For: $365,000
- Taxes: $6,628 (2025)
- Status: Closed
- Type: Single Family
- Source: MRED
- MLS ID: 12682365
- Added to Site: 117 day(s) ago
Interior
- Interior Features: Dry Bar, Built-in Features, Walk-In Closet(s), Granite Counters, Separate Dining Room
- Fireplace: Yes
- Fireplace(s): Family Room, Wood-Burning
- Appliances: Range, Microwave, Dishwasher, Refrigerator, Washer, Dryer, Stainless Steel Appliance(s), Water Softener
- Flooring: Hardwood, Laminate
Rooms
- Total Bathrooms: 5
- Full Bathrooms: 3
- Half Bathrooms: 2
- Basement Baths: Yes
- Bathroom Features: Double Sink
Additional Information
- Equipment: Water Softener (Owned), Central Vacuum, Ceiling Fan(s), Whole-House Fan, Water Heater-Gas
Exterior
- Exterior Features: Outdoor Grill, Fire Pit
Parking
- Garage: Yes
- Attached garage: Yes
- Garage Spaces: 3
- Total Spaces: 3
- Parking Features: Concrete, Garage Door Opener, Yes, Garage Owned, Attached, Garage
Location
- Area: Rockford
- County: Winnebago
- Driving Directions: From Samuelson Rd, South on Houston Rd, East on Lookout Dr to Dallas Rd to Dallas Ct
School Information
- School District: 205
- Midd School District: 205
- Elementary School: Arthur Froberg Elementary School
- Middle School: Bernard W Flinn Middle School
- High School: Guilford High School
- Private School: Guilford High School
Community
- Assoc. Fees Include: None
Heating & Cooling
- Cooling Type: Central Air Conditioning
- Heating Type: Natural Gas
Utilities
Structural Information
- Architectural Style: Traditional
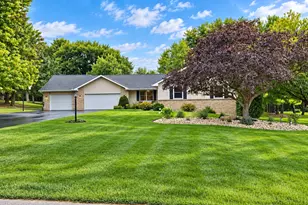
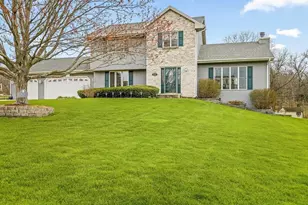
- Construction: Aluminum Siding, Brick
- Exterior Const.: Aluminum Siding, Brick
- Basement Desc.: Finished, Exterior Entry, Full, Walk-Out Access
- Foundation: Concrete Perimeter
- Roof: Asphalt
- Windows: Skylight(s), Window Treatments, Bay Window(s), Garden Window(s), Screens, Shades
- Doors: Sliding Doors, Storm Door(s)
- Sub-Flooring: Hardwood, Laminate
- Square Feet: 3,462
- Sq. Ft. Source: Assessor
- Year Built: 1968
- Built Before 1978: Yes
Lot Features
- Lot Size (Acres): 0.5
- Lot Size Range: .50 to .99 Acre
- Lot Dimensions: 75 x 175 x 240 x 150
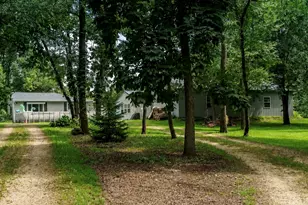
- Lot Features: Cul-De-Sac, Wooded, Mature Trees
Financial Considerations
- Parking Included: Yes
- Assessment Year: 1968
- Tax Amount: $6,628
- Tax Year: 2025
Disclosures and Reports
- Ownership: Fee Simple
- Property ID: 1618251004
Listed by Century 21 Affiliated-Beloit
Sold by Keller Williams Realty Signature