This is a carousel with tiles that activate property listing cards. Use the previous and next buttons to navigate.
1/1
$195,000
This is a carousel with tiles that activate property listing cards. Use the previous and next buttons to navigate.
1/1
Property Description
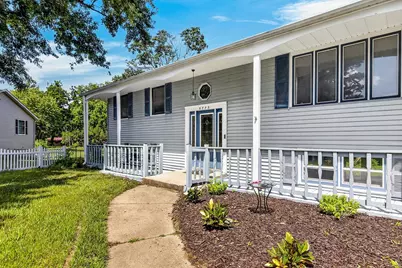
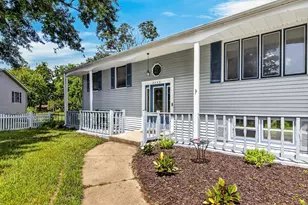
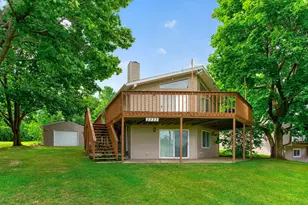
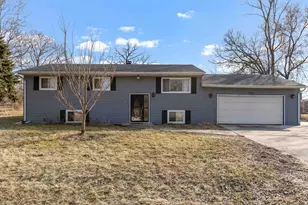
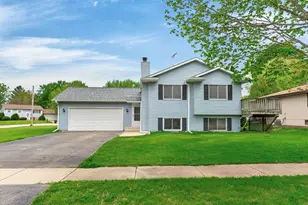
4 BEDROOM UPDATED HOME, FULLY EXPOSED WALK OUT LOWER LEVEL. OVERSIZED 2 CAR DREAM GARAGE & 2 SHEDS. NEARLY HALF ACRE LOT ON CUL DE SAC. ZONED RURAL RESIDENTIAL! BRAND NEW UPDATES: Carpeting Throughout, New Trim Main Level LR, DR, Hallway, Vinyl Flooring in Main Bath, Main Level Fresh Interior Paint, New Dishwasher. Main Level Has 3 Bedrooms & Nice Full Bathroom, Large Living Room that Opens to Dining Area, Kitchen & 2 Walk Outs to the Wrap Around Deck. Walk out LL Boasts One Bedroom, Half Bathroom & Large Rec Room with Windows & Glass French Doors Leading to the Back Yard & Multiple Decks. Buyers to Independently Verify Lot/Room Dimensions, Schools & All Info That is Pertinent.
Full Property Details
Full Property Details for 5773 Kirkwood Dr
General
- Sold For: $195,000
- Taxes: $4,249 (2025)
- Status: Closed
- Type: Single Family
- Source: 2606
- MLS ID: 202603784
- Added to Site: 95 day(s) ago
Interior
- Interior Features: Window Treatments
- Appliances: Dishwasher, Dryer, Refrigerator, Stove/Cooktop, Washer, Water Softener
Rooms
Bathrooms
- Total Bathrooms: 2
- Full Bathrooms: 1
- Half Bathrooms: 1
Bedrooms
- Total Bedrooms: 4
Parking
- Garage Spaces: 2
- Garage Description: Detached, Garage Remote/Opener
Location
- Area: Winnebago County
- County: Winnebago
- Subdivision: IL
School Information
- School District: Rockford 205
- Elementary School: District 205-RFD
- Middle School: District 205-RFD
- High School: District 205-RFD
Heating & Cooling
- Cooling Type: Wall Unit, Window Unit
- Water Heater: Gas
Utilities
- Sewer: Septic
- Water: Well
Structural Information
- Architectural Style: Bi-Level
- Exterior Const.: Siding
- Basement: Yes
- Basement Desc.: Full Exposure
- Roof: Shingle
- Square Feet: 1,842
- Year Built: 1963
Lot Features
- Frontage: County/City Road
Water Features
- Water Front Desc.: Well
Financial Considerations
- Price Per Sq. Ft.: $105.86
- For Sale/Rent/Lease: For Sale
- Tax Amount: $4,249
- Tax Year: 2025
Disclosures and Reports
- Ownership: Fee Simple
- Legal Description: TOM JONES REALTORS HIGHLAND ESTATES SUB OF PT E 1/2 SE 1/4 SE 1/4 SEC 13-43-1 27-217 LOT 020
- Flood plain: Yes
Listed by EXIT Realty Redefined Maurer Group
Sold by Gambino Realtors

Get Pre-Approved Today
Schools
Schools serving 5773 Kirkwood Dr
School District:Rockford School District 205
| Name | Grades | Distance |
|---|---|---|
Arthur Froberg Elementary School 4555 20th Street, Rockford, IL 61109 | K-5 | 1.2 mi |
Bernard W Flinn Middle School 2525 Ohio Parkway, Rockford, IL 61108 | 6-8 | 2.9 mi |
Jefferson High School, Rockford, IL 4145 Samuelson Road, Rockford, IL 61109 | 9-12 | 1.2 mi |
Disclaimer:
School attendance boundaries provided by ATTOM Data Solutions and are for reference only. Contact the school directly to verify enrollment eligibility.
Price & Sales History for 5773 Kirkwood Dr
Date
Details
Price
Change
Source
8/27/2026
Sold
$195,000
-10.51%
MLS
8/04/2026
Price Reduced
$217,900
-3.11%
MLS
6/25/2026
Listed
$224,900
—
MLS
Disclaimer: Historical sales information is derived from public records provided by the county offices. Information is not guaranteed and should be independently verified.
5773 Kirkwood Drive, Rockford, IL 61109 (MLS# 202603784) is a Single Family property that was sold at $195,000 on August 27, 2026. Want to learn more about 5773 Kirkwood Drive? Do you have questions about finding other Single Family real estate for sale in Rockford? You can browse all Rockford real estate or contact a Coldwell Banker agent to request more information.