This is a carousel with tiles that activate property listing cards. Use the previous and next buttons to navigate.
1/1
$187,500
This is a carousel with tiles that activate property listing cards. Use the previous and next buttons to navigate.
1/1
Property Description
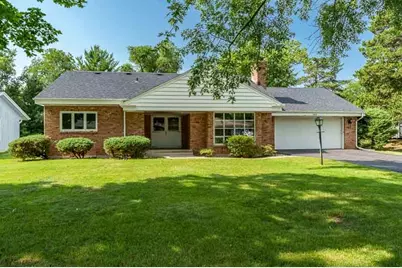
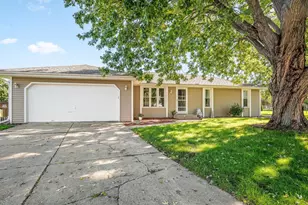
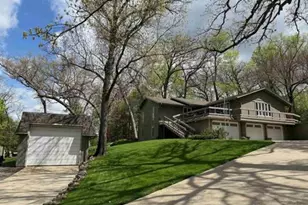
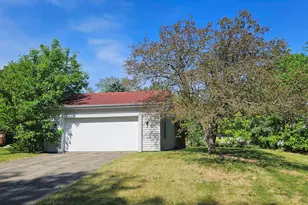
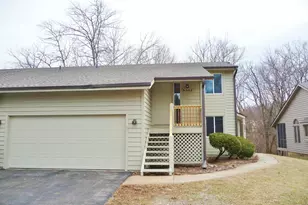
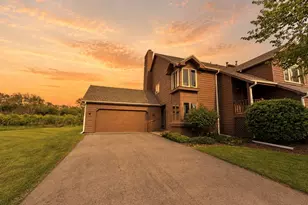
One-owner home located in desirable Spring Lake Estates offering over 2,100 sq. ft. of living space! Double front doors welcome you into the tiled foyer and spacious living room filled with natural light and featuring a brick-surround wood-burning fireplace. The large eat-in kitchen offers abundant cabinet and counter space, a breakfast bar, and plenty of room for a large dining table. Two bedrooms and a full bath are located on the main level. One bedroom features hardwood flooring, while the second has carpet with hardwood underneath. Upstairs you'll find two generously sized bedrooms with hardwood floors and a second full bath. The clean, dry lower level offers plenty of possibilities for additional finished space. A slider off the kitchen leads to the deck overlooking the .30-acre mature lot. Two-car attached garage. This home is ready for your vision and updates-bring your ideas and make it your own! Price reflects the improvements needed.
Full Property Details
Full Property Details for 5803 Clarendon Dr
General
- Sold For: $187,500
- HOA FEE: $35/month
- HOA FEE FREQ.: Annually
- Taxes: $5,889 (2025)
- Status: Closed
- Type: Single Family
- Source: MRED
- MLS ID: 12738680
- Added to Site: 49 day(s) ago
Rooms
Bathrooms
- Total Bathrooms: 2
- Full Bathrooms: 2
Bedrooms
- Total Bedrooms: 4
Additional Information
- Other Features: School Bus Service
Parking
- Garage: Yes
- Attached garage: Yes
- Garage Spaces: 2
- Total Spaces: 2
- Parking Features: Yes, Garage Owned, Attached, Garage
Location
- Area: Rockford
- County: Winnebago
- Driving Directions: S ON N MULFORD, W ON WEYMOUTH, S ON RAIN TREE, W ON CLARENDON
School Information
- School District: 205
- Midd School District: 205
Community
- Assoc. Fees Include: Other
Heating & Cooling
- Cooling Type: Window Unit(s)
- Heating Type: Natural Gas
Utilities
- Water: Public
Structural Information
- Construction: Brick, Vinyl Siding
- Exterior Const.: Brick, Vinyl Siding
- Basement Desc.: Unfinished, Full
- Square Feet: 2,192
- Sq. Ft. Source: Assessor
- Year Built: 1968
- Built Before 1978: Yes
Lot Features
- Lot Size (Acres): 0.3
- Lot Size Range: .25 to .49 Acre
- Lot Dimensions: 90 x 92 x 139.77 x 134.35
Financial Considerations
- Association Fee: $415
- Assoc Fee Freq.: Annually
- Assessment Year: 1968
- Tax Amount: $5,889.12
- Tax Year: 2025
Disclosures and Reports
- Ownership: Fee Simple
- Property ID: 1209278009
Listed by Dickerson & Nieman Realtors - Rockford
Sold by Dickerson & Nieman Realtors - Rockford

Get Pre-Approved Today
Schools
Schools serving 5803 Clarendon Dr
School District:Rockford School District 205
| Name | Grades | Distance |
|---|---|---|
Spring Creek Elementary School 5222 Spring Creek Road, Rockford, IL 61114 | K-5 | 0.8 mi |
Eisenhower Middle School 3525 Spring Creek Road, Rockford, IL 61107 | 6-8 | 2.2 mi |
Guilford High School 5620 Spring Creek Rd, Rockford, IL 61114 | 9-12 | 0.6 mi |
Disclaimer:
School attendance boundaries provided by ATTOM Data Solutions and are for reference only. Contact the school directly to verify enrollment eligibility.
Price & Sales History for 5803 Clarendon Dr
Date
Details
Price
Change
Source
9/04/2026
Sold
$187,500
-6.2%
MLS
8/21/2026
Listed
$199,900
—
MLS
Disclaimer: Historical sales information is derived from public records provided by the county offices. Information is not guaranteed and should be independently verified.
5803 Clarendon Drive, Rockford, IL 61114 (MLS# 12738680) is a Single Family property that was sold at $187,500 on September 04, 2026. Want to learn more about 5803 Clarendon Drive? Do you have questions about finding other Single Family real estate for sale in Rockford? You can browse all Rockford real estate or contact a Coldwell Banker agent to request more information.