This is a carousel with tiles that activate property listing cards. Use the previous and next buttons to navigate.
1/1
$720,000
This is a carousel with tiles that activate property listing cards. Use the previous and next buttons to navigate.
1/1
Property Description
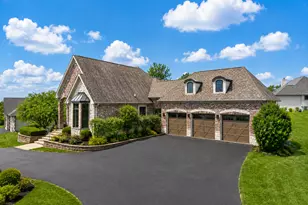
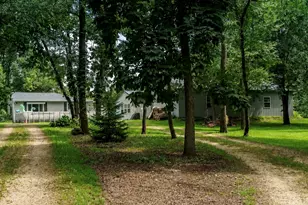
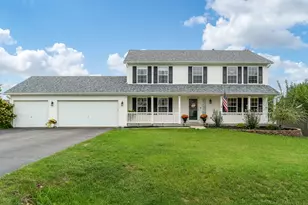
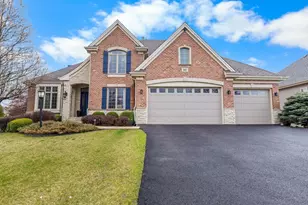
Please use WCBA & NWIAR approved contract as required by judicial consent decree. Please use Trust Funds or EM made payable to Gambino Realtors. Please include property address on the memo line. A rare opportunity within the city limits of Rockford - offering exceptional privacy on nearly 3 park-like acres overlooking a peaceful creek. This beautifully updated 5-bedroom, 4.5-bath home combines space, flexibility, and refined comfort in one of the area's most serene natural settings. Step inside to an open-concept main floor filled with natural light from expansive windows that perfectly frame the lush landscaping. Hand-scraped wood flooring flows throughout, adding warmth and timeless character. The step-up living room features vaulted ceilings and direct access to a screened-in porch - an ideal spot to relax while enjoying panoramic backyard views. The kitchen is designed for gathering, offering cherry cabinetry, new white quartz countertops, abundant storage, a raised island for prep and seating, and a built-in wine cooler and ice maker. The main level also includes a comfortable family room, guest half bath, and a fifth bedroom with a full bath - ideal for an in-law suite, private guest quarters, or multi-generational living. The dining room showcases vaulted ceilings, built-ins, and charming window seats, creating an inviting space for everyday meals or special occasions. New sliding doors enhance natural light and provide seamless access to outdoor living areas. The primary suite is a true retreat, featuring a private deck overlooking the backyard, an updated bath with a walk-in shower leading to a soaking tub, generous walk-in closet, and skylight. A secondary staircase offers convenient access from the upper level directly to the first-floor laundry room - a thoughtful and functional design feature. All bathrooms have been tastefully updated to blend comfort and style. The fully finished lower level expands your living space with a wet bar, full bath, exercise room, and dedicated sauna. Outdoors, enjoy your own private oasis with a large heated in-ground pool with electric cover, covered pavilion for entertaining, expansive yard with mature landscaping, and scenic creek views. Additional features include: two 90+ furnaces, 600-amp electrical service, two newer central air units, 50-gallon high-efficiency ventless water heater, 3-car attached garage, new roof and gutters, and newly painted exterior. This property offers the rare combination of acreage, privacy, luxury amenities, and city convenience. Opportunities like this in Rockford are few and far between.
Full Property Details
Full Property Details for 5827 Coachman Ct
General
- Sold For: $720,000
- HOA FEE: $92/month
- HOA FEE FREQ.: Yearly
- Taxes: $15,983 (2024)
- Status: Closed
- Type: Single Family
- Source: 2606
- MLS ID: 202601165
- Added to Site: 82 day(s) ago
Interior
- Interior Features: Bar-Wet, Ceiling-Vaults/Cathedral, Countertop-Solid Surface, Sauna/Steam Room, Walk-In Closet
- Fireplace: Yes
- Number of Fireplaces: 2
- Fireplace(s): Both Gas and Wood
- Appliances: Disposal, Dishwasher, Refrigerator, Stove/Cooktop, Sump Pump, Washer, Water Softener
Rooms
Bathrooms
- Total Bathrooms: 5
- Full Bathrooms: 4
- Half Bathrooms: 1
Bedrooms
- Total Bedrooms: 5
Additional Information
- Pool: Yes
Parking
- Garage Spaces: 3
- Garage Description: Asphalt, Garage Remote/Opener
Location
- Area: Winnebago County
- County: Winnebago
- Subdivision: IL
School Information
- School District: Rockford 205
- Elementary School: Brookview Elementary
- Middle School: Eisenhower Middle
- High School: Guilford High
Community
- Assoc. Fees Include: None
Heating & Cooling
- Cooling Type: Central Air
- Water Heater: LP Gas
Utilities
- Sewer: City/Community
- Water: Well
Structural Information
- Architectural Style: 2 Story
- Exterior Const.: Cedar
- Basement: Yes
- Basement Desc.: Basement Entrance, Finished, Full Exposure
- Roof: Shingle
- Square Feet: 4,378
- Year Built: 1978
Lot Features
- Lot Size (Acres): 2
- Frontage: City/Town
Water Features
- Water View: Yes
- Water Front Desc.: Well
Financial Considerations
- Price Per Sq. Ft.: $164.46
- For Sale/Rent/Lease: For Sale
- Association Fee: $1,100
- Assoc Fee Freq.: Yearly
- Tax Amount: $15,983
- Tax Year: 2024
Disclosures and Reports
- Ownership: Fee Simple
- Legal Description: DEERLICK SUB PT SE1/4 SEC 16-44-2 LOT 4
Listed by Gambino Realtors
Sold by NorthWest Illinois Alliance of REALTORS®

Get Pre-Approved Today
Schools
Schools serving 5827 Coachman Ct
School District:Rockford School District 205
| Name | Grades | Distance |
|---|---|---|
Brookview Elementary School, Rockford, IL 1750 Madron Road, Rockford, IL 61107 | K-5 | 0.6 mi |
Eisenhower Middle School 3525 Spring Creek Road, Rockford, IL 61107 | 6-8 | 1.9 mi |
Guilford High School 5620 Spring Creek Rd, Rockford, IL 61114 | 9-12 | 0.7 mi |
Disclaimer:
School attendance boundaries provided by ATTOM Data Solutions and are for reference only. Contact the school directly to verify enrollment eligibility.
Price & Sales History for 5827 Coachman Ct
Date
Details
Price
Change
Source
5/14/2026
Sold
$720,000
-3.99%
MLS
3/05/2026
Listed
$749,900
—
MLS
Disclaimer: Historical sales information is derived from public records provided by the county offices. Information is not guaranteed and should be independently verified.
5827 Coachman Court, Rockford, IL 61107 (MLS# 202601165) is a Single Family property that was sold at $720,000 on May 14, 2026. Want to learn more about 5827 Coachman Court? Do you have questions about finding other Single Family real estate for sale in Rockford? You can browse all Rockford real estate or contact a Coldwell Banker agent to request more information.