This is a carousel with tiles that activate property listing cards. Use the previous and next buttons to navigate.
1/40
$295,000
This is a carousel with tiles that activate property listing cards. Use the previous and next buttons to navigate.
1/40
Property Description
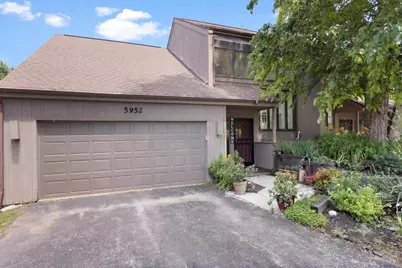
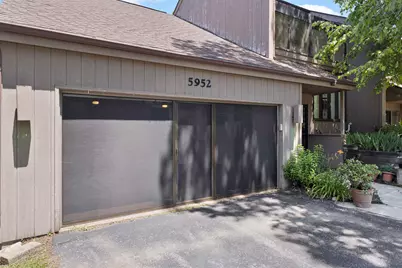
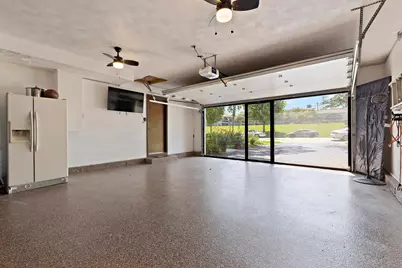
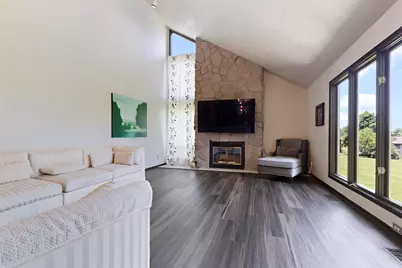
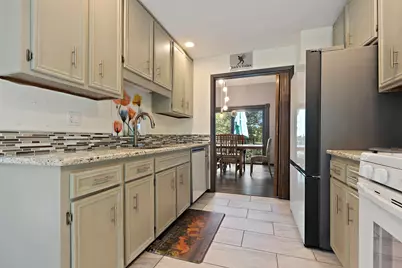
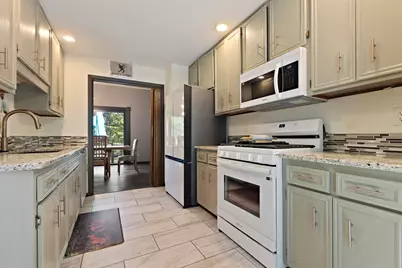
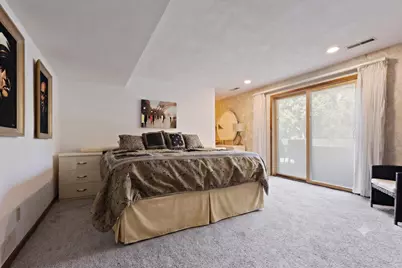
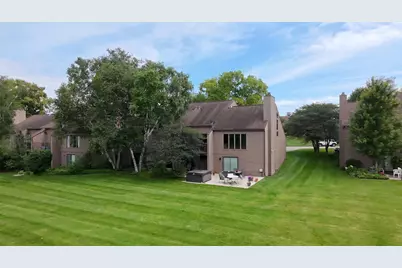
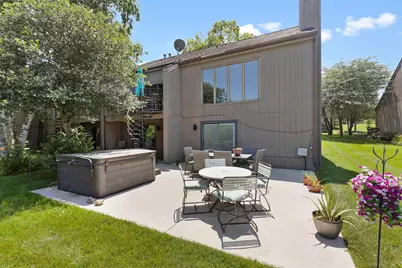
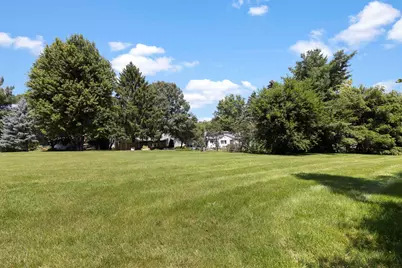
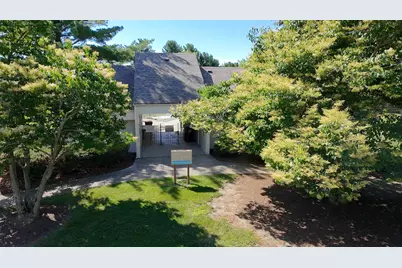
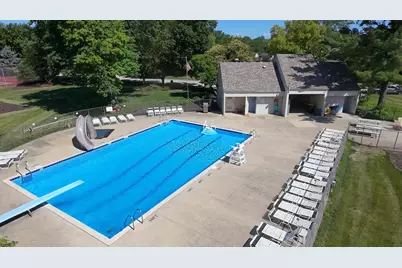
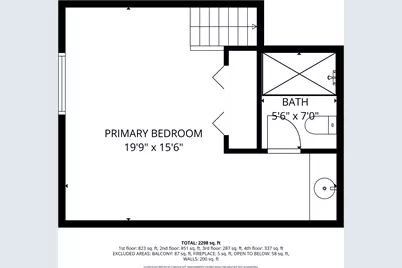
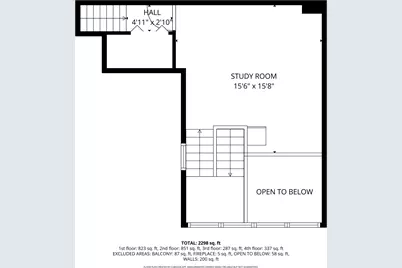
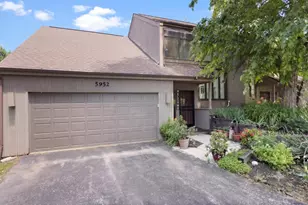
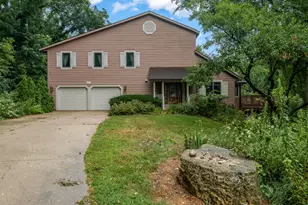
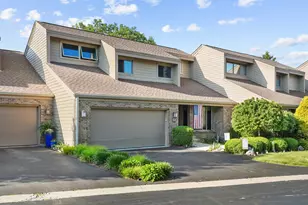
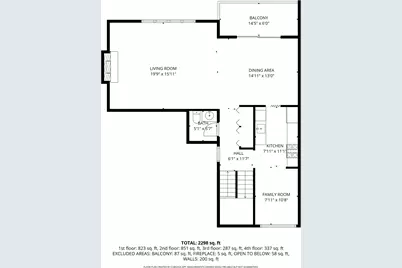
Experience the perfect blend of style and comfort in this stunning 3-bedroom, 3.5-bath home, designed for both relaxing retreats and effortless entertaining. From the moment you step inside, you'll be captivated by the soaring cathedral ceilings and an expansive, open-concept great room that flows seamlessly throughout the main level. The heart of the home is the sun-drenched, atrium-style eat-in kitchen. With floor-to-ceiling windows that invite the outdoors in, it provides the perfect backdrop for morning coffee or casual gatherings. Step outside to your backyard sanctuary, featuring a large concrete patio complete with a hot tub-your ultimate destination for unwinding after a long day. Practicality meets play in the versatile garage, which features a pristine epoxy floor and an additional screened garage door. This unique setup creates a flexible, bug-free recreation space perfect for hobbies, a home gym, or summer game nights. Beyond your front door, you have a private deck just off the dining room and below a large concrete patio with hot tub ready to relax the day away. Enjoy the fantastic lifestyle provided by the community HOA. You'll have full access to a sparkling common pool, tennis courts, and neighborhood playgrounds, making this the ideal place to plant roots. Your dream home awaits-schedule your private tour today to experience this one-of-a-kind property for yourself!
Full Property Details
Full Property Details for 5952 Allerton Dr
General
- Price: $295,000
- HOA FEE: $325/month
- Taxes: $5,298 (2025)
- Status: Active
- Type: Condo
- Source: 2606
- MLS ID: 202603868
- Updated: 8/28/2026
- Added to Site: 50 day(s) ago
Interior
- Interior Features: Book Cases Built In, Ceiling Fan(s), Ceiling-Vaults/Cathedral, Countertop-Granite, Ceiling Fan Remote(s)
- Fireplace: Yes
- Number of Fireplaces: 1
- Fireplace(s): Yes
- Appliances: Disposal, Dishwasher, Dryer, Microwave, Refrigerator, Stove/Cooktop, Washer
Rooms
Bathrooms
- Total Bathrooms: 4
- Full Bathrooms: 3
- Half Bathrooms: 1
Bedrooms
- Total Bedrooms: 3
Additional Information
- Pool: Yes
Parking
- Attached garage: Yes
- Garage Spaces: 2
- Garage Description: Attached
Location
- Area: Winnebago County
- County: Winnebago
- Subdivision: IL
School Information
- School District: Rockford 205
- Elementary School: Spring Creek Elementary
- Middle School: Eisenhower Middle
- High School: Guilford High
Community
- Assoc. Fees Include: Lawn Care, Snow Removal, Pool Access
Heating & Cooling
- Cooling Type: Central Air
- Water Heater: Gas
Utilities
- Sewer: City/Community
- Water: City/Community
Structural Information
- Architectural Style: First Floor
- Exterior Const.: Siding, Wood
- Basement: Yes
- Basement Desc.: Finished, Full Exposure
- Roof: Shingle
- Square Feet: 2,196
- Year Built: 1980
Lot Features
- Frontage: City/Town
Water Features
- Water Front Desc.: City/Community
Financial Considerations
- Price Per Sq. Ft.: $134.34
- For Sale/Rent/Lease: For Sale
- Association Fee: $325
- Assoc Fee Freq.: Monthly
- Tax Amount: $5,298
- Tax Year: 2025
Disclosures and Reports
- Ownership: Fee Simple
- Legal Description: CREEKSIDE CONDOMI IUMS LOTS 61 62 & 63 OF CREEKSIDE PLAT 3 SE 1/4 UNIT 8 SEC SEC: 09 TWP: 044 RANGE: 002
Listed by Keller Williams Realty Signature

Get Pre-Approved Today
Get a Great Insurance Rate
Schools
Schools serving 5952 Allerton Dr
School District:Rockford School District 205
| Name | Grades | Distance |
|---|---|---|
Spring Creek Elementary School 5222 Spring Creek Road, Rockford, IL 61114 | K-5 | 0.8 mi |
Eisenhower Middle School 3525 Spring Creek Road, Rockford, IL 61107 | 6-8 | 2.2 mi |
Guilford High School 5620 Spring Creek Rd, Rockford, IL 61114 | 9-12 | 0.4 mi |
Disclaimer:
School attendance boundaries provided by ATTOM Data Solutions and are for reference only. Contact the school directly to verify enrollment eligibility.
Price & Sales History for 5952 Allerton Dr
Date
Details
Price
Change
Source
7/24/2026
Price Reduced
$295,000
-3.28%
MLS
7/08/2026
Listed
$305,000
—
MLS
Disclaimer: Historical sales information is derived from public records provided by the county offices. Information is not guaranteed and should be independently verified.
Tax History
Tax History for 5952 Allerton Dr
Year
Property Taxes
Change
Tax Assessment
Change
2025
$5,299
5%
$66,015
11%
2024
$5,046
100%
$59,243
13%
2023
100%
$52,238
12%
2022
-100%
$46,691
14%
2021
$4,274
—
$40,872
6%
2021
$4,274
3%
$38,639
5%
2019
$4,130
2%
$36,827
11%
2017
$4,037
1%
$33,208
2%
2016
$4,016
-1%
$32,585
—
2015
$4,067
-1%
$32,585
-6%
2018
$4,095
-5%
$34,699
—
2014
$4,298
-1%
$34,688
-6%
2013
$4,320
1%
$36,851
-6%
2012
$4,268
—
$39,083
—
Disclaimer: Historical tax information is derived from public records provided by the county offices. Information is not guaranteed and should be independently verified.
Estimate the Cost
Estimate the Cost for 5952 Allerton Dr
5952 Allerton Drive, Rockford, IL 61114 (MLS# 202603868) is a Condo property with 3 bedrooms, 3 full bathrooms and 1 partial bathroom. 5952 Allerton Drive is currently listed for $295,000 and was received on July 09, 2026. Want to learn more about 5952 Allerton Drive? Do you have questions about finding other Condo real estate for sale in Rockford? You can browse all Rockford real estate or contact a Coldwell Banker agent to request more information.