This is a carousel with tiles that activate property listing cards. Use the previous and next buttons to navigate.
1/1
$285,000
This is a carousel with tiles that activate property listing cards. Use the previous and next buttons to navigate.
1/1
Property Description
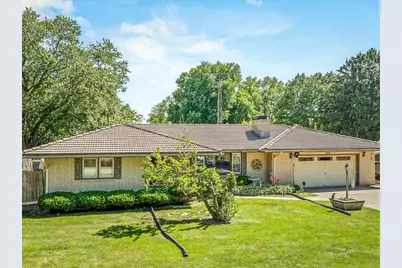
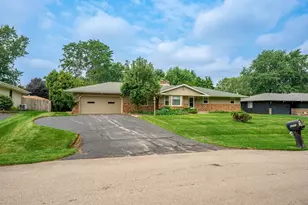
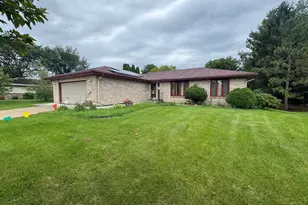
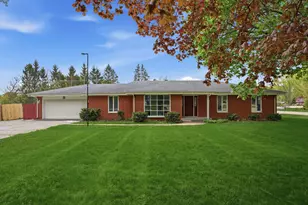
Welcome home to this sprawling all-brick ranch offering quality craftsmanship, thoughtful updates, and exceptional pride of ownership throughout. Step inside to a spacious living room filled with natural light from the large picture window and warmed by a cozy fireplace. The designated dining area provides the perfect setting for everyday meals and entertaining alike. The beautifully updated kitchen is sure to impress, featuring ample cabinetry, generous counter space, and newer stainless steel appliances that remain with the home. Three comfortable bedrooms await, including a relaxing primary suite & an updated private bath. A second fully renovated bathroom and abundant storage complete the main level. The lower level offers even more living space with a large recreation room highlighted by a second fireplace, a versatile flex room ideal for a home office, workout area, or hobby room, a dedicated laundry space, and plenty of storage. Built with lasting quality in mind, this home features a solid brick exterior, double drywall throughout the main level, extra insulation, and numerous construction upgrades that set it apart. Head outside to enjoy the beautifully landscaped, fenced backyard. A convenient breezeway connects the home to the outdoor living space, creating the perfect setting for relaxing, gardening, or entertaining. Recent improvements include a newer HVAC system, updated kitchen, two fully renovated bathrooms, new carpet, extending driveway for extra parking and updated electrical. Conveniently located with easy access to shopping, dining, parks, and everyday amenities, this well-maintained home is ready for its next chapter.
Full Property Details
Full Property Details for 6267 Buttercup Ln
General
- Sold For: $285,000
- Taxes: $4,847 (2025)
- Status: Closed
- Type: Single Family
- Source: MRED
- MLS ID: 12668207
- Added to Site: 36 day(s) ago
Interior
- Interior Features: 1st-Floor Bedroom, 1st-Floor Bath
- Fireplace: Yes
- Fireplace(s): Living Room, Basement, Wood-Burning
- Appliances: Microwave, Dishwasher, Refrigerator, Stainless Steel Appliance(s), Cooktop
- Flooring: Carpet
Rooms
Bathrooms
- Total Bathrooms: 2
- Full Bathrooms: 2
- Bathroom Features: Separate Shower
Bedrooms
- Total Bedrooms: 3
Additional Information
- Equipment: Ceiling Fan(s), Sump Pump, Water Heater-Gas
Parking
- Garage: Yes
- Attached garage: Yes
- Garage Spaces: 2
- Total Spaces: 2
- Parking Features: Concrete, Yes, Garage Owned, Attached, Garage
Location
- Area: Rockford
- County: Winnebago
- Driving Directions: Charles St, South on Bluebell Trail, East on Buttercup Lane
School Information
- School District: 205
- Midd School District: 205
- Elementary School: Cherry Valley Elementary School
- High School: Rockford East High School
- Private School: Rockford East High School
Community
- Assoc. Fees Include: None
Heating & Cooling
- Cooling Type: Central Air Conditioning
- Heating Type: Natural Gas, Forced Air
Utilities
- Water: Public
Structural Information
- Architectural Style: Ranch
- Construction: Brick, Stone
- Exterior Const.: Brick, Stone
- Basement Desc.: Finished, Full
- Roof: Tile
- Sub-Flooring: Carpet
- Square Feet: 2,206
- Sq. Ft. Source: Estimated
- Year Built: 1959
- Built Before 1978: Yes
Lot Features
- Lot Size (Acres): 0.46
- Lot Size Range: .25 to .49 Acre
- Lot Dimensions: 148 x 143 x 159 x 119
- Fence: Yes
- Fencing (Description): Fenced
Financial Considerations
- Assessment Year: 1959
- Tax Amount: $4,847
- Tax Year: 2025
Disclosures and Reports
- Ownership: Fee Simple
- Property ID: 1234328001
Listed by Keller Williams Realty Signature
Sold by Keller Williams Realty Signature

Get Pre-Approved Today
Schools
Schools serving 6267 Buttercup Ln
School District:Rockford School District 205
| Name | Grades | Distance |
|---|---|---|
White Swan Elementary School 6754 Armer Drive, Rockford, IL 61109 | K-5 | 1 mi |
Bernard W Flinn Middle School 2525 Ohio Parkway, Rockford, IL 61108 | 6-8 | 2.8 mi |
Rockford East High School 2929 Charles Street, Rockford, IL 61108 | 9-12 | 3 mi |
Disclaimer:
School attendance boundaries provided by ATTOM Data Solutions and are for reference only. Contact the school directly to verify enrollment eligibility.
Price & Sales History for 6267 Buttercup Ln
Date
Details
Price
Change
Source
7/06/2026
Sold
$285,000
5.56%
MLS
6/04/2026
Listed
$270,000
—
MLS
Disclaimer: Historical sales information is derived from public records provided by the county offices. Information is not guaranteed and should be independently verified.
6267 Buttercup Lane, Rockford, IL 61108 (MLS# 12668207) is a Single Family property that was sold at $285,000 on July 06, 2026. Want to learn more about 6267 Buttercup Lane? Do you have questions about finding other Single Family real estate for sale in Rockford? You can browse all Rockford real estate or contact a Coldwell Banker agent to request more information.