This is a carousel with tiles that activate property listing cards. Use the previous and next buttons to navigate.
1/55
$269,900 Just Listed
This is a carousel with tiles that activate property listing cards. Use the previous and next buttons to navigate.
1/55
Property Description
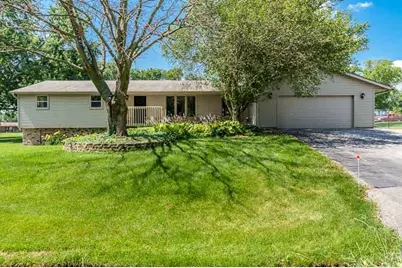
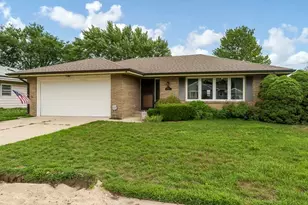
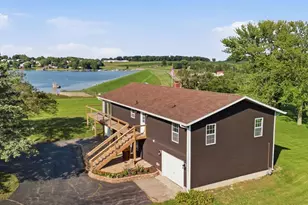
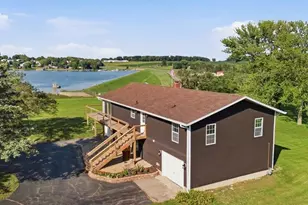
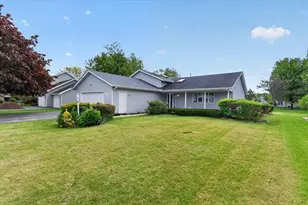
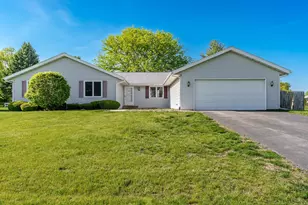
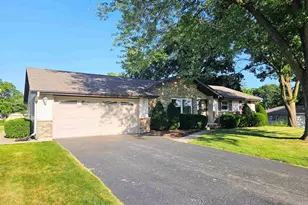
Agent Related. Inspections for informational purposes only with no repairs or credit being made by the seller. Fireplace is currently not connected to gas (there is no gas line or piping connected to the fireplace at all) and is being conveyed As-Is. Septic was pumped in 2020. Some items and furniture negotiable. Please use WCBA & NWIAR approved contract as required by judicial consent decree. Please use ShowingTime. Access information and instruction will be provided when showing is confirmed. Please use TrustFunds or EM made payable to Gambino Realtors. Please include property address on the memo line. Please leave card, turn off lights, lock doors, return and secure key in lockbox. Gambino License# 478003863. Ruth Premo# 475131102. Welcome to this custom built, meticulously maintained 3 bedroom, 2.5 bath home offering 1,754 sq ft of living space. Built with quality craftsmanship and attention to detail, this home reflects pride of ownership throughout. The functional floor plan features a spacious living room, a separate family room, a formal dining room, a breakfast nook/office, and a convenient main floor laundry room with a half bath. The primary bathroom was updated within the last year and features a walk-in shower. Skylights throughout the home fill the interior with natural light, while luxury vinyl plank and ceramic tile flooring provide both style and durability. The heated, well insulated garage is ideal for year round use, offering excellent space for vehicles, storage, hobbies, or a workshop. Major updates include a 2020 furnace and central air conditioning, a 2019 water heater, newer copper plumbing, and two sump pumps for added peace of mind. The drywalled basement includes several framed rooms that can be easily completed by adding flooring, creating an excellent opportunity for additional finished living space, a recreation room, home office, or guest area. Outside enjoy the deck overlooking the half acre backyard, perfect for relaxing or entertaining. Combining quality construction, thoughtful updates, and flexible living spaces, this home offers exceptional value and room to grow. Property is being sold As-Is. Agent Related.
Full Property Details
Full Property Details for 7223 Tulagi Trail
General
- Price: $269,900
- Taxes: $4,922 (2025)
- Status: Active
- Type: Single Family
- Source: 2606
- MLS ID: 202604321
- Updated: 7/15/2026
- Added to Site: 1 day(s) ago
Interior
- Interior Features: Book Cases Built In, Ceiling Fan(s), Countertop-Solid Surface, Security System, Solar Tubes/Light Tubes, Window Treatments
- Fireplace: Yes
- Number of Fireplaces: 1
- Fireplace(s): Gas
- Appliances: Disposal, Dishwasher, Dryer, Microwave, Refrigerator, Stove/Cooktop, Sump Pump, Washer, Water Softener
Rooms
Bathrooms
- Total Bathrooms: 3
- Full Bathrooms: 2
- Half Bathrooms: 1
Bedrooms
- Total Bedrooms: 3
Parking
- Attached garage: Yes
- Garage Spaces: 2
- Garage Description: Attached, Garage Remote/Opener
Location
- Area: Winnebago County
- County: Winnebago
- Township: Rockford Township
- Subdivision: IL
School Information
- School District: Rockford 205
- Elementary School: Cherry Valley Elementary
- Middle School: Eisenhower Middle
- High School: Guilford High
Heating & Cooling
- Cooling Type: Central Air
- Water Heater: Gas
Utilities
- Sewer: Septic
- Water: Well
Structural Information
- Architectural Style: Ranch
- Exterior Const.: Brick/Stone, Siding, Vinyl
- Basement: Yes
- Basement Desc.: Partial Exposure
- Roof: Shingle
- Square Feet: 1,750
- Year Built: 1976
Lot Features
- Frontage: City/Town
Water Features
- Water Front Desc.: Well
Financial Considerations
- Price Per Sq. Ft.: $154.23
- For Sale/Rent/Lease: For Sale
- Tax Amount: $4,922
- Tax Year: 2025
Disclosures and Reports
- Ownership: Fee Simple
- Legal Description: MILL ROAD SUB 8 SW 1/4 SEC 26-44-2 LOT 082
Listed by Gambino Realtors
Get Pre-Approved Today
Get a Great Insurance Rate
Schools
Schools serving 7223 Tulagi Trail
School District:Rockford School District 205
| Name | Grades | Distance |
|---|---|---|
White Swan Elementary School 6754 Armer Drive, Rockford, IL 61109 | K-5 | 1.9 mi |
Eisenhower Middle School 3525 Spring Creek Road, Rockford, IL 61107 | 6-8 | 4 mi |
Guilford High School 5620 Spring Creek Rd, Rockford, IL 61114 | 9-12 | 3.1 mi |
Disclaimer:
School attendance boundaries provided by ATTOM Data Solutions and are for reference only. Contact the school directly to verify enrollment eligibility.
Price & Sales History for 7223 Tulagi Trail
Date
Details
Price
Change
Source
7/15/2026
Listed
$269,900
—
MLS
Disclaimer: Historical sales information is derived from public records provided by the county offices. Information is not guaranteed and should be independently verified.
Tax History
Tax History for 7223 Tulagi Trail
Year
Property Taxes
Change
Tax Assessment
Change
2024
$2,332
-8%
$67,018
13%
2023
$2,527
100%
$59,094
12%
2022
-100%
$52,819
9%
2021
$2,942
—
$48,431
6%
2021
$2,942
-7%
$45,785
5%
2019
$3,173
-9%
$43,638
11%
2017
$3,486
1%
$39,354
2%
2016
$3,445
-1%
$38,616
—
2015
$3,482
13%
$38,616
8%
2014
$3,073
-9%
$35,871
-13%
2018
$3,367
7%
$41,121
8%
2013
$3,133
-3%
$38,108
-6%
2012
$3,236
—
$40,416
—
Disclaimer: Historical tax information is derived from public records provided by the county offices. Information is not guaranteed and should be independently verified.
Estimate the Cost
Estimate the Cost for 7223 Tulagi Trail
7223 Tulagi Trail, Rockford, IL 61108 (MLS# 202604321) is a Single Family property with 3 bedrooms, 2 full bathrooms and 1 partial bathroom. 7223 Tulagi Trail is currently listed for $269,900 and was received on July 15, 2026. Want to learn more about 7223 Tulagi Trail? Do you have questions about finding other Single Family real estate for sale in Rockford? You can browse all Rockford real estate or contact a Coldwell Banker agent to request more information.