This is a carousel with tiles that activate property listing cards. Use the previous and next buttons to navigate.
1/47
$199,000
This is a carousel with tiles that activate property listing cards. Use the previous and next buttons to navigate.
1/47
Property Description
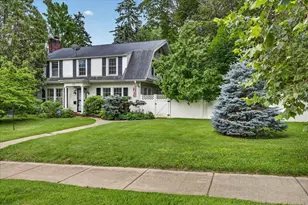
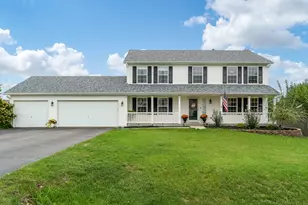
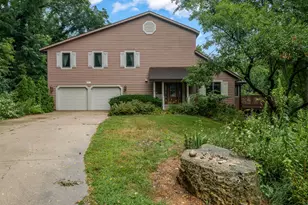
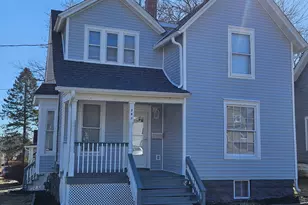
Spacious Colonial-style 2-story home offering 5 bedrooms and 2 full bathrooms with a comfortable layout designed for everyday living. The main level features a living room with a fireplace, a kitchen with plenty of cupboard and counter space, bamboo wood flooring, a dining room, a sunroom filled with natural light, two bedrooms, and a full bathroom. Upstairs you'll find three additional bedrooms and another full bathroom, providing flexibility for household members, guests, or a home office. The finished lower-level rec room adds extra living space for hobbies, entertainment, or relaxation. Recent improvements include a furnace and central air approximately 1-2 years old, water heater approximately 1-2 years old, and the addition of drain tile and a sump pit. Outside, enjoy the 2-car detached garage, a storage shed that's approximately 3 years old, and a yard shaded by mature trees, creating a pleasant outdoor setting.
Full Property Details
Full Property Details for 732 John St
General
- Price: $199,000
- Taxes: (2025)
- Status: Active
- Type: Single Family
- Source: MRED
- MLS ID: 12705585
- Updated: 8/6/2026
- Added to Site: 21 day(s) ago
Interior
- Basement: Partially
- Interior Features: 1st-Floor Bedroom, 1st-Floor Bath
- Appliances: Range, Microwave, Dishwasher, Refrigerator
- Flooring: Hardwood
Rooms
Bathrooms
- Total Bathrooms: 2
- Full Bathrooms: 2
Bedrooms
- Total Bedrooms: 5
Additional Information
- Other Features: School Bus Service
Parking
- Garage: Yes
- Attached garage: Yes
- Garage Spaces: 2
- Total Spaces: 2
- Parking Features: Yes, Garage Owned, Attached, Garage
Location
- Area: Rockford
- County: Winnebago
- Township: Rockford
- Driving Directions: Take North Main Street to John Street
School Information
- School District: 205
- Elem School District: 205
- Midd School District: 205
- High School District: 205
- Elementary School: Ellis Arts Academy
- Middle School: West Middle School
- High School: Auburn High School
- Private School: Auburn High School
Community
- Assoc. Fees Include: None
Heating & Cooling
- Cooling Type: Central Air Conditioning
- Heating Type: Natural Gas, Forced Air
Utilities
- Sewer: Public Sewer
- Water: Public
Structural Information
- Architectural Info: Colonial
- Architectural Style: Colonial
- Construction: Aluminum Siding, Vinyl Siding
- Exterior Const.: Aluminum Siding, Vinyl Siding
- Basement: Yes
- Basement Desc.: Partially Finished, Full
- Sub-Flooring: Hardwood
- Square Feet: 2,304
- Sq. Ft. Source: Assessor
- Year Built: 1936
- Built Before 1978: Yes
Lot Features
- Lot Size (Acres): 0.34
- Lot Size Range: .25 to .49 Acre
- Lot Dimensions: 100 x 159 x 71.5 x 111.5
Financial Considerations
- Parking Included: Yes
- Assessment Year: 1936
- Tax Year: 2025
- Pays Sewer: Public Sewer
Disclosures and Reports
- Ownership: Fee Simple
- Property ID: 1114332007
Listed by Keller Williams Realty Signature
Get Pre-Approved Today
Get a Great Insurance Rate
Schools
Schools serving 732 John St
School District:Rockford School District 205
| Name | Grades | Distance |
|---|---|---|
Ellis Arts Academy 222 South Central Avenue, Rockford, IL 61102 | K-5 | 1.4 mi |
West Middle School, Rockford, IL 1900 North Rockton Avenue, Rockford, IL 61103 | 6-8 | 0.7 mi |
Auburn High School, Rockford, IL 5110 Auburn Street, Rockford, IL 61101 | 9-12 | 2.5 mi |
Disclaimer:
School attendance boundaries provided by ATTOM Data Solutions and are for reference only. Contact the school directly to verify enrollment eligibility.
Price & Sales History for 732 John St
Date
Details
Price
Change
Source
7/31/2026
Listed
$199,000
—
MLS
Disclaimer: Historical sales information is derived from public records provided by the county offices. Information is not guaranteed and should be independently verified.
Tax History
Tax History for 732 John St
Year
Property Taxes
Change
Tax Assessment
Change
2025
-100%
$49,931
13%
2024
$3,134
100%
$44,072
13%
2023
100%
$38,861
12%
2022
-100%
$34,735
9%
2021
$3,904
100%
$31,849
—
2020
-100%
$31,941
19%
2015
$2,439
-10%
$26,943
-7%
2014
$2,713
-3%
$29,108
-6%
2013
$2,790
-23%
$30,923
-19%
2012
$3,643
—
$38,239
—
Disclaimer: Historical tax information is derived from public records provided by the county offices. Information is not guaranteed and should be independently verified.
Estimate the Cost
Estimate the Cost for 732 John St
732 John Street, Rockford, IL 61103 (MLS# 12705585) is a Single Family property with 5 bedrooms and 2 full bathrooms. 732 John Street is currently listed for $199,000 and was received on July 31, 2026. Want to learn more about 732 John Street? Do you have questions about finding other Single Family real estate for sale in Rockford? You can browse all Rockford real estate or contact a Coldwell Banker agent to request more information.