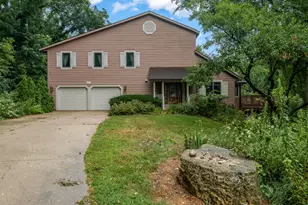
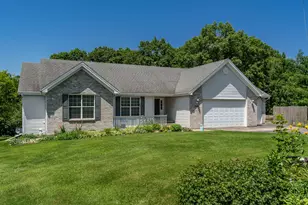
This is a carousel with tiles that activate property listing cards. Use the previous and next buttons to navigate.
1/1
$492,000
This is a carousel with tiles that activate property listing cards. Use the previous and next buttons to navigate.
1/1
Property Description
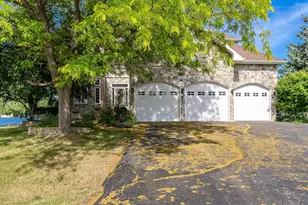
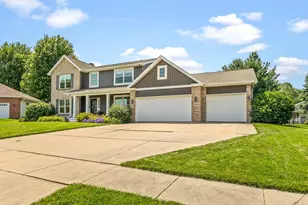
Welcome to this exceptionally well-maintained ranch home offering 4 bedrooms, 3.5 baths, and over 3,900 total finished square feet across two beautifully appointed levels, all set on a private 1.21-acre wooded lot that provides increasingly hard-to-find peace and privacy. The main level features engineered hardwoord flooring throughout the living room, hallway, and primary suite. With tile trhougout the kitchen and breakfast area. New baseboards and updated lighting including can lights in the kitchen and remote-controlled ceiling fans giving the entire floor a fresh, cohesive feel. The spacious living room flows seamlessly to a stunning Trex deck complete with solar caps, a dedicated electrical outlet, and a gas line for grilling, making indoor-outdoor entertaining effortless. Two gas fireplaces anchor the living spaces, with the main-level fireplace showcasing a handcrafted mantle and limestone hearth with remote-controlled ignition added in 2023. The primary suite delivers true main-floor master convenience with a spa-inspired bath featuring a large walk-in tiled rain shower with granite bench and glass swing door, a towel warmer, hands-free accessibility with a 36" widened doorway, and a custom cedar closet with 6-panel sliding doors. The fully finished lower level adds another 1,700 sq ft of living space including a massive rec room, a basement dining area, and a half bath ideal for entertaining, a home gym, or multi-generational living - with two sump pumps and added insulation providing comfort and confidence year-round. The oversized 3-car attached garage is a standout feature, complete with an epoxy non-slip floor, built-in workbench, cabinets, and pegboard tool organizer, plus a gas line, electrical outlets, and an insulated overhead. Major systems have all been addressed: a high-efficiency furnace and A/C with AprilAire were installed in 2025, a new water softener and whole-home filtration system in 2024, a new water heater in 2022, and a new refrigerator and Speed Queen washer and dryer are included. The home is served by well and septic, sits in the highly regarded Winnebago 323 school district with Dorothy Simon Elementary, Winnebago Middle, and Winnebago High School, and comes with a Choice Home Warranty for added buyer peace of mind. This is a rare opportunity to own a truly turn-key property where the sellers have done everything right.
Full Property Details
Full Property Details for 7576 Deer Track Trail
General
- Sold For: $492,000
- Taxes: $7,353 (2025)
- Status: Closed
- Type: Single Family
- Source: MRED
- MLS ID: 12639460
- Added to Site: 65 day(s) ago
Interior
- Interior Features: 1st-Floor Bedroom, 1st-Floor Bath, Walk-In Closet(s), Separate Dining Room
- Fireplace: Yes
- Fireplace(s): Gas Log
- Appliances: Microwave, Dishwasher, Refrigerator, Washer, Dryer, Disposal, Water Softener Owned, Gas Cooktop, Humidifier
- Flooring: Wood
Rooms
Bathrooms
- Total Bathrooms: 4
- Full Bathrooms: 3
- Half Bathrooms: 1
- Basement Baths: Yes
- Bathroom Features: Separate Shower
Bedrooms
- Total Bedrooms: 4
- Bedrooms(Blw Grade): 1
Additional Information
- Equipment: Water Softener (Owned), Ceiling Fan(s), Sump Pump, Water Heater-Gas
Parking
- Garage: Yes
- Attached garage: Yes
- Garage Spaces: 3
- Total Spaces: 3
- Parking Features: Asphalt, Garage Door Opener, Yes, Garage Owned, Attached, Garage
Location
- Area: Rockford
- County: Winnebago
- Driving Directions: N ON MERIDAN, W ON CUNNINGHAM, RIGHT ON HIDDEN OAK TRL, LEFT ON DEER TRACK TRAIL
School Information
- School District: 323
- Midd School District: 323
- Elementary School: Dorothy Simon Elementary School
- Middle School: Winnebago Middle School
- High School: Winnebago High School
- Private School: Winnebago High School
Community
- Assoc. Fees Include: None
Heating & Cooling
- Cooling Type: Central Air Conditioning
- Heating Type: Natural Gas, Forced Air
Utilities
- Water: Well
Structural Information
- Architectural Style: Ranch
- Construction: Vinyl Siding, Brick
- Exterior Const.: Vinyl Siding, Brick
- Basement Desc.: Finished, Full
- Roof: Asphalt
- Doors: 6 Panel Door(s)
- Sub-Flooring: Wood
- Square Feet: 3,943
- Sq. Ft. Source: Estimated
- Year Built: 2004
Lot Features
- Lot Size (Acres): 1.21
- Lot Size Range: 1.0 to 1.99 Acres
- Lot Dimensions: 123.27 x 218.02 x 265 x 294.07
- Lot Features: Wooded
Financial Considerations
- Assessment Year: 2004
- Tax Amount: $7,353
- Tax Year: 2025
Disclosures and Reports
- Ownership: Fee Simple
- Property ID: 1411478014
Listed by Keller Williams Realty Signature
Sold by Non Member

Get Pre-Approved Today
Schools
Schools serving 7576 Deer Track Trail
School District:Winnebago Community Unit School District 323
| Name | Grades | Distance |
|---|---|---|
Jean Mcnair Elementary School 304 East McNair Road, Winnebago, IL 61088 | 3-5 | 2.8 mi |
Dorothy Simon Elementary School 309 South Benton Street, Winnebago, IL 61088 | PK-2 | 3 mi |
Winnebago Middle School 407 North Elida Street, Winnebago, IL 61088 | 6-8 | 2.9 mi |
Winnebago High School 200 East McNair Road, Winnebago, IL 61088 | 9-12 | 2.9 mi |
Disclaimer:
School attendance boundaries provided by ATTOM Data Solutions and are for reference only. Contact the school directly to verify enrollment eligibility.
Price & Sales History for 7576 Deer Track Trail
Date
Details
Price
Change
Source
6/05/2026
Sold
$492,000
3.58%
MLS
5/06/2026
Price Increased
$475,000
5.56%
MLS
5/05/2026
Listed
$450,000
—
MLS
Disclaimer: Historical sales information is derived from public records provided by the county offices. Information is not guaranteed and should be independently verified.
7576 Deer Track Trail, Rockford, IL 61102 (MLS# 12639460) is a Single Family property that was sold at $492,000 on June 05, 2026. Want to learn more about 7576 Deer Track Trail? Do you have questions about finding other Single Family real estate for sale in Rockford? You can browse all Rockford real estate or contact a Coldwell Banker agent to request more information.