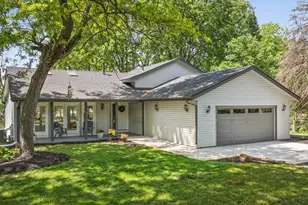
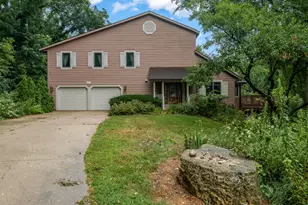
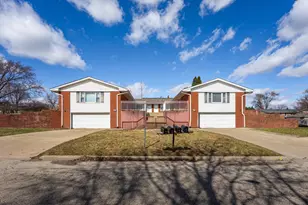
This is a carousel with tiles that activate property listing cards. Use the previous and next buttons to navigate.
1/1
$470,000
This is a carousel with tiles that activate property listing cards. Use the previous and next buttons to navigate.
1/1
Property Description
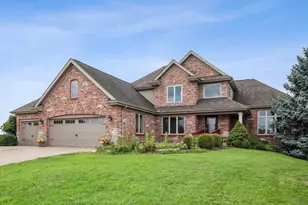
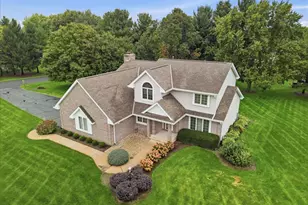
** Priced below market - EQUITY OPPORTUNITY IN BELLA RESERVES!! Rare chance to buy under market value in this beautiful custom home subdivision! **This well appointed home offers a first-floor master suite and an expansive, flexible floor plan covering 3,884 square feet. Ideal for related or multi generational living, it offers bedrooms and bathrooms on every level! The home is adorned with arched entryways, solid wood recessed panel doors, wide trim and baseboards, 4' hardwood floors, and a leaded glass entry door. Come home to an expansive paver brick driveway complemented by a brick front with stone accents. Notable features include a gourmet kitchen with 42" maple cabinets, granite countertops, a center island, and a pantry cabinets. The spacious master suite offers a tray ceiling, a vaulted spa-like master bath with soaking tub and oversized marble shower with body sprays, and dual walk-in closets. Formal Dining Room with recessed ceiling and leaded glass lighting is perfect for holiday gatherings or everyday meals made special. The family room features an 11-ft coffered ceiling and a wood-burning fireplace, perfect for cozy evenings. The sprawling finished English basement with 5th bedroom and full bath features a private tandem room, rec room, extra room perfect for gym or office, and huge storage room. Enjoy the sunroom overlooking the backyard with French doors and porcelain tile floors. The large laundry room provides ample cabinetry, counter space, and a sink. Step outside and enjoy the back paver patio with a firepit and a wrought iron fenced-in .4 acre yard. The home is equipped with abundant closet and storage space, casement windows, ceiling fans throughout, upgraded hardware and light fixtures, and more. Completing this finely built home is a three-car garage, ensuring plenty of space for your vehicles and storage needs. Conveniently located just minutes to I90, nearby shopping and schools, this beautiful area offers several forest preserves and outdoor activities. A wonderful opportunity to bring your decor ideas and make it your own! ** SOLD AS-IS **
Full Property Details
Full Property Details for 914 Tivoli Dr
General
- Sold For: $470,000
- HOA FEE: $33/month
- HOA FEE FREQ.: Annually
- Taxes: $15,038 (2024)
- Status: Closed
- Type: Single Family
- Source: MRED
- MLS ID: 12615305
- Added to Site: 91 day(s) ago
Interior
- Interior Features: Walk-In Closet(s), High Ceilings, Coffered Ceiling(s), Beamed Ceilings
- Fireplace: Yes
- Fireplace(s): Family Room, Gas Starter
- Appliances: Range, Microwave, Dishwasher, Refrigerator, Disposal
- Flooring: Hardwood
Rooms
Bathrooms
- Total Bathrooms: 4
- Full Bathrooms: 3
- Half Bathrooms: 1
- Basement Baths: Yes
- Bathroom Features: Separate Shower, Double Sink, Soaking Tub
Bedrooms
- Total Bedrooms: 5
- Bedrooms(Blw Grade): 1
Additional Information
- Equipment: Carbon Monoxide Detectors, Ceiling Fan(s)
- Other Features: School Bus Service
Exterior
- Exterior Features: Fire Pit
Parking
- Garage: Yes
- Attached garage: Yes
- Garage Spaces: 3
- Total Spaces: 3
- Parking Features: Brick Driveway, Garage Door Opener, Yes, Garage Owned, Attached, Garage
Location
- Area: Rockford
- County: Winnebago
- Driving Directions: From Guilford and Perryville: west on Guilford to Shiloh, south to Tivoli, left to 914.
School Information
- School District: 205
- Midd School District: 205
Community
- Assoc. Fees Include: Insurance
- Mgmt. Company: self managed
Heating & Cooling
- Cooling Type: Central Air Conditioning
- Heating Type: Natural Gas, Forced Air
Utilities
- Water: Public
Structural Information
- Architectural Style: Traditional
- Construction: Brick, Cedar
- Exterior Const.: Brick, Cedar
- Basement Desc.: Finished, Full, Daylight
- Foundation: Concrete Perimeter
- Roof: Asphalt
- Sub-Flooring: Hardwood
- Square Feet: 3,884
- Sq. Ft. Source: Estimated
- Year Built: 2006
Manufactured Home
- Model: main floor master
Lot Features
- Lot Size (Acres): 0.4
- Lot Size Range: .25 to .49 Acre
- Lot Dimensions: 102 x 167 x 207 x 95
- Fence: Yes
- Fencing (Description): Fenced
Financial Considerations
- Association Fee: $400
- Assoc Fee Freq.: Annually
- Assessment Year: 2006
- Tax Amount: $15,038
- Tax Year: 2024
Disclosures and Reports
- Ownership: Fee Simple with Homeowners Association
- Property ID: 1222129005
Listed by Berkshire Hathaway HomeServices Starck Real Estate
Sold by Non Member

Get Pre-Approved Today
Schools
Schools serving 914 Tivoli Dr
School District:Rockford School District 205
| Name | Grades | Distance |
|---|---|---|
Brookview Elementary School, Rockford, IL 1750 Madron Road, Rockford, IL 61107 | K-5 | 1.3 mi |
Eisenhower Middle School 3525 Spring Creek Road, Rockford, IL 61107 | 6-8 | 2.5 mi |
Guilford High School 5620 Spring Creek Rd, Rockford, IL 61114 | 9-12 | 1.5 mi |
Disclaimer:
School attendance boundaries provided by ATTOM Data Solutions and are for reference only. Contact the school directly to verify enrollment eligibility.
Price & Sales History for 914 Tivoli Dr
Date
Details
Price
Change
Source
6/17/2026
Sold
$470,000
-6%
MLS
4/10/2026
Listed
$499,999
—
MLS
Disclaimer: Historical sales information is derived from public records provided by the county offices. Information is not guaranteed and should be independently verified.
914 Tivoli Drive, Rockford, IL 61107 (MLS# 12615305) is a Single Family property that was sold at $470,000 on June 17, 2026. Want to learn more about 914 Tivoli Drive? Do you have questions about finding other Single Family real estate for sale in Rockford? You can browse all Rockford real estate or contact a Coldwell Banker agent to request more information.