This is a carousel with tiles that activate property listing cards. Use the previous and next buttons to navigate.
1/49
$400,000 Just Listed
This is a carousel with tiles that activate property listing cards. Use the previous and next buttons to navigate.
1/49
Property Description
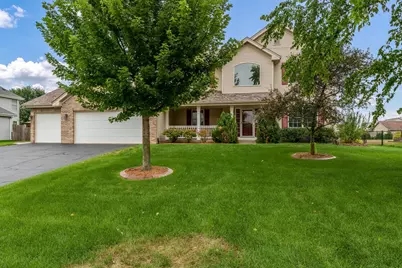
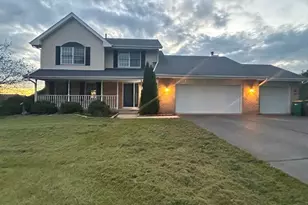
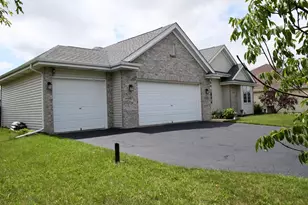
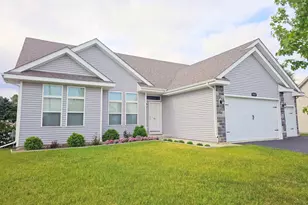
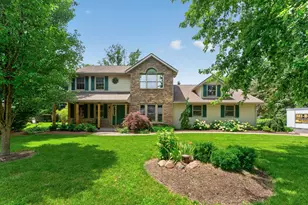
Welcome home to this beautifully maintained semi-custom home offering generous living space, quality updates, and exceptional indoor and outdoor entertaining areas. The inviting main level features 9-foot ceilings, while the spacious family room showcases impressive 10-foot ceilings, creating an open and airy feel throughout. The thoughtfully designed floor plan includes both a formal living room and separate dining room, along with a comfortable family room featuring a cozy gas fireplace and a built-in sound system with speaker connections for the garage and deck. The kitchen has been tastefully updated with new granite countertops (2025), pull-out pantry shelving, a breakfast bar, and a sunny eat-in dining area perfect for everyday meals. Hardwood flooring extends throughout much of the main level, adding warmth and character to the home. The spacious primary suite offers a private retreat with new carpet (2025) and an ensuite bathroom. Additional recent improvements include a new picture window (2025), new sliding patio door (2025), new carpet in the family room and finished basement (2025), and granite bathroom countertops (2024). Major mechanical updates provide peace of mind, including a new roof (2023), new furnace and central air with an Aprilaire system (2023), new gutters and downspouts (2023), and a water heater (2017). A filtered water system adds even more convenience. The finished lower level offers outstanding flexibility with the potential for a mother-in-law suite, recreation room, home office, or guest space. Step outside to your own backyard oasis featuring composite tiered decking, a patio with a fire pit seating area, an additional brick paver patio that provides even more space for entertaining or relaxing, a fully fenced yard, and a garden shed that stays with the home. The deck and fire pit seating area were freshly stained in 2026, while the driveway was sealed and the brick pavers refreshed in 2026, making the exterior just as impressive as the interior. This move-in-ready home combines timeless design, quality craftsmanship, and extensive updates in a package you'll be proud to call home.
Full Property Details
Full Property Details for 13139 Glencree Ln
General
- Price: $400,000
- Taxes: $9,875 (2025)
- Status: Active
- Type: Single Family
- Source: 2606
- MLS ID: 202604808
- Updated: 8/4/2026
- Added to Site: 4 day(s) ago
Interior
- Interior Features: Ceiling Fan(s), Walk-In Closet
- Fireplace: Yes
- Fireplace(s): Gas
- Appliances: Dishwasher, Microwave, Refrigerator, Stove/Cooktop
Rooms
Bathrooms
- Total Bathrooms: 3
- Full Bathrooms: 3
Bedrooms
- Total Bedrooms: 4
Parking
- Attached garage: Yes
- Garage Spaces: 3
- Garage Description: Attached
Location
- Area: Winnebago County
- County: Winnebago
- Subdivision: IL
School Information
- School District: Hononegah 207
- Elementary School: Ledgewood Elementary
- Middle School: Kinnikinnick
- High School: Hononegah High
Heating & Cooling
- Cooling Type: Central Air
- Water Heater: Gas
Utilities
- Sewer: City/Community
- Water: City/Community
Structural Information
- Architectural Style: 2 Story
- Exterior Const.: Brick/Stone, Siding
- Basement: Yes
- Roof: Shingle
- Square Feet: 3,671
- Year Built: 2006
Lot Features
- Frontage: Other
Water Features
- Water Front Desc.: City/Community
Financial Considerations
- Price Per Sq. Ft.: $108.96
- For Sale/Rent/Lease: For Sale
- Tax Amount: $9,875
- Tax Year: 2025
Disclosures and Reports
- Ownership: Fee Simple
- Legal Description: KENSINGTON NO 6 PT NW1/4 SEC 20-46-2 LOT 260
- Flood plain: Yes
Listed by Keller Williams Realty Signature
Get Pre-Approved Today
Get a Great Insurance Rate
Schools
Schools serving 13139 Glencree Ln
School Districts:Kinnikinnick Community Consolidated School District 131, Hononegah Community High School District 207
| Name | Grades | Distance |
|---|---|---|
Kinnikinnick School 5410 Pine Lane, Roscoe, IL 61073 | 4-5 | 2.3 mi |
Stone Creek School 11633 S Gate Rd, Roscoe, IL 61073 | 2-3 | 3.4 mi |
Ledgewood Elementary School 11685 S Gate Rd, Roscoe, IL 61073 | PK-1 | 3.4 mi |
Roscoe Middle School 6121 Elevator Road, Roscoe, IL 61073 | 6-8 | 2.5 mi |
Hononegah High School 307 Salem Street, Rockton, IL 61072 | 9-12 | 1.6 mi |
Disclaimer:
School attendance boundaries provided by ATTOM Data Solutions and are for reference only. Contact the school directly to verify enrollment eligibility.
Price & Sales History for 13139 Glencree Ln
Date
Details
Price
Change
Source
8/04/2026
Listed
$400,000
50.94%
MLS
1/08/2008
Sold
$265,000
—
Public Record
Disclaimer: Historical sales information is derived from public records provided by the county offices. Information is not guaranteed and should be independently verified.
Tax History
Tax History for 13139 Glencree Ln
Year
Property Taxes
Change
Tax Assessment
Change
2025
$9,874
4%
$123,316
9%
2024
$9,506
7%
$112,628
11%
2023
$8,865
100%
$101,075
9%
2022
-100%
$92,399
6%
2021
$8,089
—
$86,800
4%
2021
$8,089
5%
$83,646
5%
2019
$7,726
3%
$79,899
8%
2017
$7,494
4%
$74,049
2%
2016
$7,203
4%
$72,861
3%
2015
$6,913
-10%
$70,780
-8%
2018
$7,676
17%
$76,774
10%
2014
$6,570
3%
$69,885
-1%
2013
$6,409
2%
$70,870
-4%
2012
$6,257
—
$73,509
—
Disclaimer: Historical tax information is derived from public records provided by the county offices. Information is not guaranteed and should be independently verified.
Estimate the Cost
Estimate the Cost for 13139 Glencree Ln
13139 Glencree Lane, Rockton, IL 61072 (MLS# 202604808) is a Single Family property with 4 bedrooms and 3 full bathrooms. 13139 Glencree Lane is currently listed for $400,000 and was received on August 04, 2026. Want to learn more about 13139 Glencree Lane? Do you have questions about finding other Single Family real estate for sale in Rockton? You can browse all Rockton real estate or contact a Coldwell Banker agent to request more information.