This is a carousel with tiles that activate property listing cards. Use the previous and next buttons to navigate.
1/41
$399,500
This is a carousel with tiles that activate property listing cards. Use the previous and next buttons to navigate.
1/41
Property Description
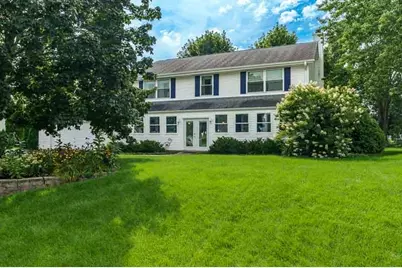
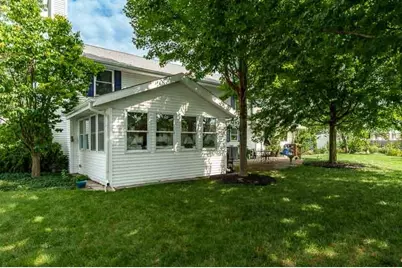
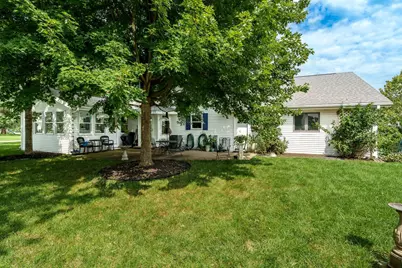
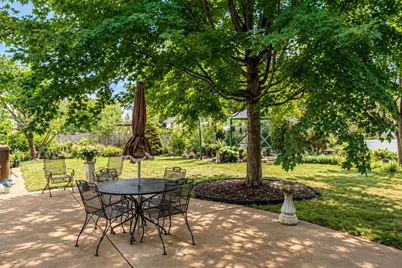
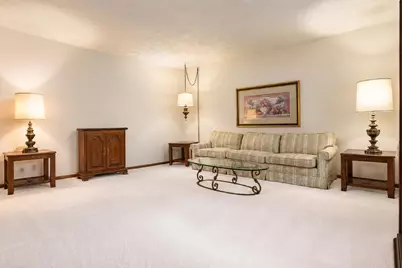
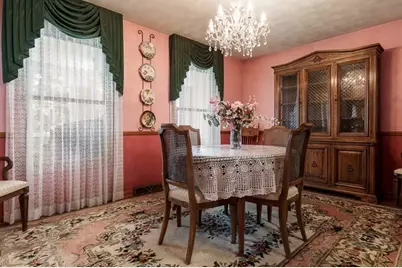
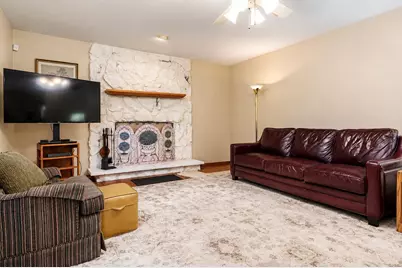
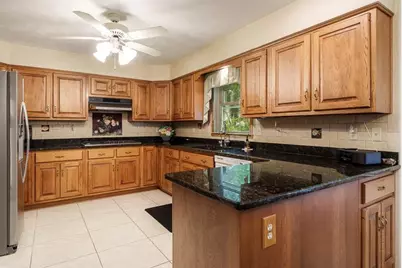
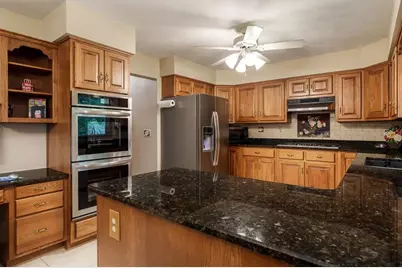
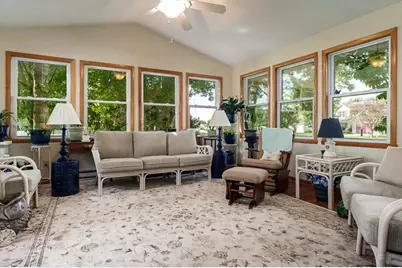
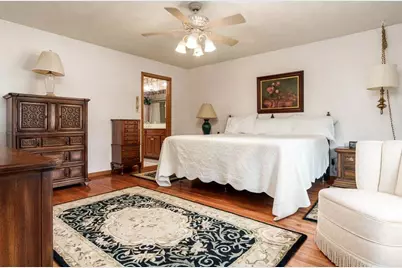
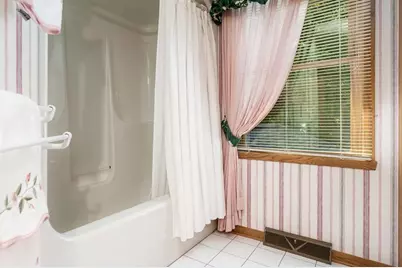
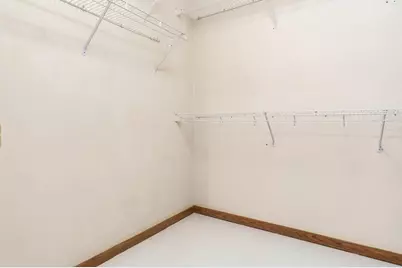
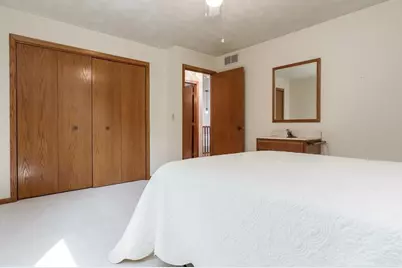
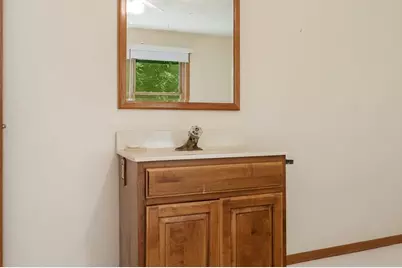
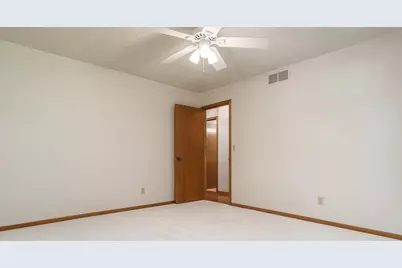
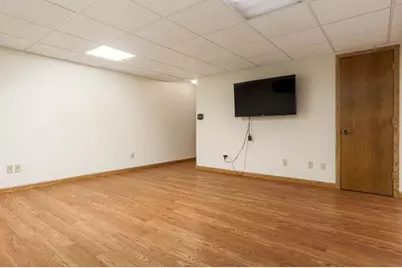
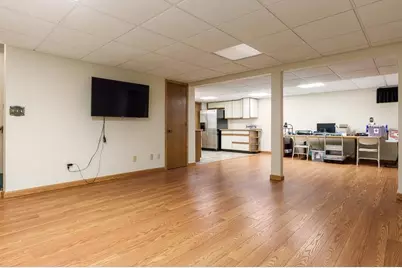
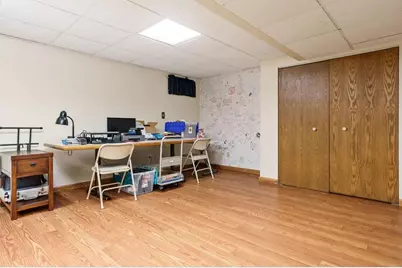
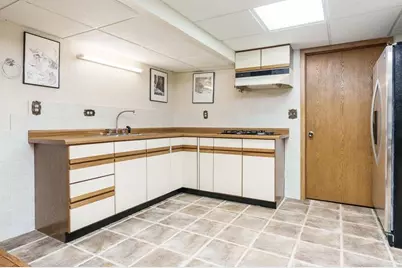
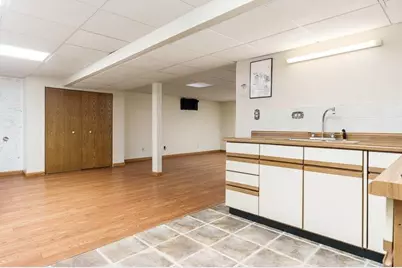
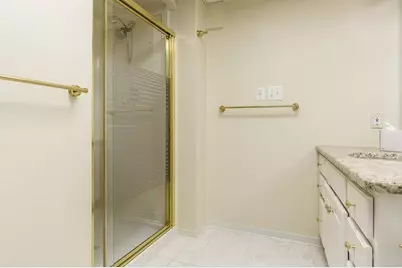
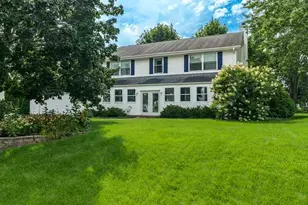
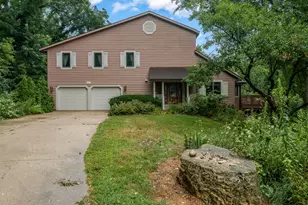
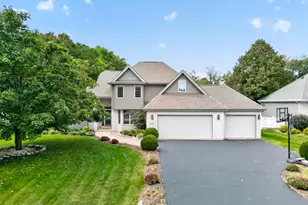
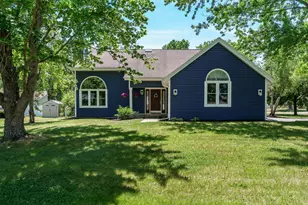
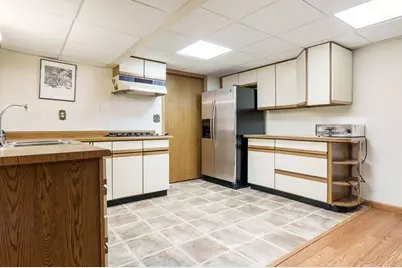
NEW PRICE - $399,500. Custom built 4 bedroom, 3.5 bath two-story with a finished basement on a landscaped corner lot in the Hononegah school district, owned and loved by its original owner. The main level is built for gathering: a 24x22 family room with a wood-burning fireplace, a formal living room and dining room, and a 4-season sunroom made for year-round mornings. Upstairs there are four true bedrooms including a 15x15 primary with a walk-in closet. The finished basement adds a second kitchen, generous living space, and full bath. This lower level is ready made as an in-law/guest suite, a work from home headquarters, or a hangout. There is also a large workshop off the back of the 2 car garage. Many of the home systems are recently updated. Furnace with Aprilaire humidifier, central air, water heater, and washer (2023); two refrigerators and wall oven (2024); whole-home water filtration (2025). Property is being sold As-Is, but priced and equipped so the next owner starts ahead. Outside is mature landscaping on a 0.40 acre corner lot, deck and stamped concrete patio, and a custom backyard birding station the original owner built by hand. This is a one owner home with good bones, fresh systems, and enough flexibility and room to make it yours.
Full Property Details
Full Property Details for 1506 Torch Pine Dr
General
- Price: $399,500
- Taxes: $7,663 (2025)
- Status: Active
- Type: Single Family
- Source: 2606
- MLS ID: 202605565
- Updated: 9/22/2026
- Added to Site: 50 day(s) ago
Interior
- Interior Features: Ceiling Fan(s), Countertop-Granite, Security System, Walk-In Closet, Window Treatments
- Fireplace: Yes
- Number of Fireplaces: 1
- Fireplace(s): Wood
- Appliances: Disposal, Dishwasher, Dryer, Microwave, Refrigerator, Stove/Cooktop, Washer, Water Softener
Rooms
Bathrooms
- Total Bathrooms: 4
- Full Bathrooms: 3
- Half Bathrooms: 1
Bedrooms
- Total Bedrooms: 4
Parking
- Attached garage: Yes
- Garage Spaces: 2
- Garage Description: Asphalt, Attached
Location
- Area: Winnebago County
- County: Winnebago
- Township: Rockton Township
- Subdivision: IL
School Information
- School District: Hononegah 207
- Elementary School: Rockton Grade School
- Middle School: Stephen Mack Middle
- High School: Hononegah High
Heating & Cooling
- Cooling Type: Central Air
- Water Heater: Gas
Utilities
- Sewer: City/Community
- Water: City/Community
Structural Information
- Architectural Style: 2 Story
- Exterior Const.: Vinyl
- Basement: Yes
- Basement Desc.: Finished
- Roof: Shingle
- Square Feet: 2,776
- Year Built: 1994
Lot Features
- Frontage: City/Town
Water Features
- Water Front Desc.: City/Community
Financial Considerations
- Price Per Sq. Ft.: $143.91
- For Sale/Rent/Lease: For Sale
- Tax Amount: $7,663
- Tax Year: 2025
Disclosures and Reports
- Ownership: Fee Simple
- Legal Description: PLAT NO 11 PINECROFT SUB BNG PT NE1/4 SEC 19-46-2 LOT 233
- Flood plain: Yes
Listed by Gambino Realtors
Get Pre-Approved Today
Get a Great Insurance Rate
Schools
Schools serving 1506 Torch Pine Dr
School Districts:Hononegah Community High School District 207, Rockton School District 140
| Name | Grades | Distance |
|---|---|---|
Whitman Post Elementary School 1060 East Union Street, Rockton, IL 61072 | 3-5 | 0.4 mi |
Rockton Elementary School 1050 East Union Street, Rockton, IL 61072 | PK-2 | 0.5 mi |
Stephen Mack Middle School 11810 Old River Road, Rockton, IL 61072 | 6-8 | 1.8 mi |
Hononegah High School 307 Salem Street, Rockton, IL 61072 | 9-12 | 0.9 mi |
Disclaimer:
School attendance boundaries provided by ATTOM Data Solutions and are for reference only. Contact the school directly to verify enrollment eligibility.
Price & Sales History for 1506 Torch Pine Dr
Date
Details
Price
Change
Source
9/08/2026
Price Reduced
$399,500
-4.88%
MLS
9/02/2026
Listed
$420,000
—
MLS
Disclaimer: Historical sales information is derived from public records provided by the county offices. Information is not guaranteed and should be independently verified.
Tax History
Tax History for 1506 Torch Pine Dr
Year
Property Taxes
Change
Tax Assessment
Change
2025
$7,663
4%
$111,645
9%
2024
$7,388
5%
$102,164
12%
2023
$7,014
100%
$91,096
9%
2022
-100%
$83,223
7%
2021
$6,281
—
$77,880
3%
2021
$6,281
13%
$75,406
4%
2019
$5,555
—
$72,639
3%
2017
$5,568
5%
$70,349
3%
2016
$5,281
1%
$68,043
10%
2015
$5,214
-9%
$61,934
-16%
2018
$5,752
10%
$73,395
19%
2014
$5,214
2%
$61,934
-2%
2013
$5,126
2%
$62,903
-2%
2012
$5,041
—
$64,509
—
Disclaimer: Historical tax information is derived from public records provided by the county offices. Information is not guaranteed and should be independently verified.
Estimate the Cost
Estimate the Cost for 1506 Torch Pine Dr
1506 Torch Pine Drive, Rockton, IL 61072 (MLS# 202605565) is a Single Family property with 4 bedrooms, 3 full bathrooms and 1 partial bathroom. 1506 Torch Pine Drive is currently listed for $399,500 and was received on September 02, 2026. Want to learn more about 1506 Torch Pine Drive? Do you have questions about finding other Single Family real estate for sale in Rockton? You can browse all Rockton real estate or contact a Coldwell Banker agent to request more information.