This is a carousel with tiles that activate property listing cards. Use the previous and next buttons to navigate.
1/26
$315,000 Just Listed
This is a carousel with tiles that activate property listing cards. Use the previous and next buttons to navigate.
1/26
Property Description
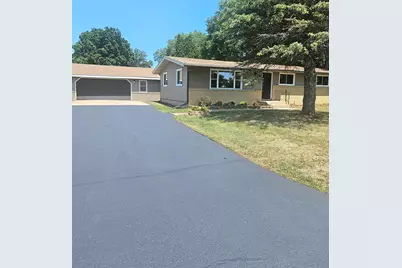
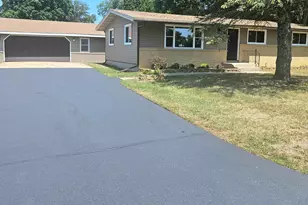
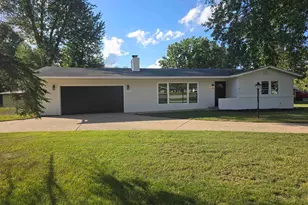
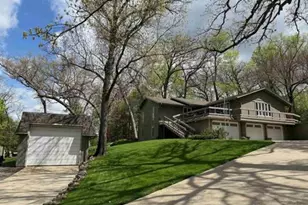
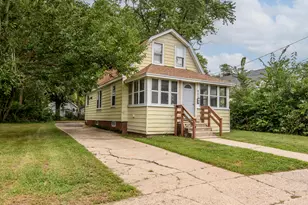
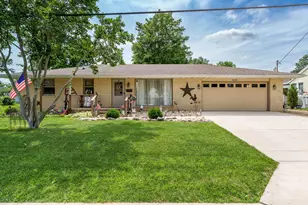
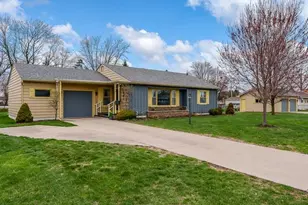
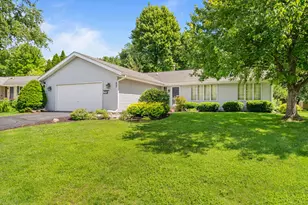
Title Underwriters to Hold Earnest Money. Buyer to verify measurements. Sold AS Is Offers are presented as received. This beautifully renovated 3-bedroom, 1-bath ranch is truly move-in ready and offers the perfect blend of modern updates and functional living. Situated on a large lot in one of the area's most sought-after neighborhoods, you'll enjoy the convenience of being within walking distance to schools and downtown amenities. Step inside to an inviting open-concept floor plan featuring a spacious living room, dining area, and stunning new kitchen-perfect for entertaining family and friends. The main level offers three generously sized bedrooms and a beautifully renovated full bathroom. No detail has been overlooked with updates including new windows throughout, new flooring, a completely remodeled kitchen, and updated bathrooms, creating a fresh, modern feel from top to bottom. The finished lower level provides incredible additional living space with a large family room, recreation room, and a versatile bonus room that is ideal for a home office, hobby room, exercise room, or guest space. A convenient sink and cabinetry in the recreation area make entertaining a breeze. Outside, you'll find a large detached 2-car garage featuring an additional finished room perfect for storage, a workshop, hobby area, or countless other uses. The spacious yard offers plenty of room for outdoor entertaining, gardening, or simply relaxing. With its extensive renovations, flexible living spaces, oversized garage, and unbeatable location, this exceptional home is one you won't want to miss. Schedule your private showing today!
Full Property Details
Full Property Details for 421 E Main St
General
- Price: $315,000
- Taxes: $4,272 (2025)
- Status: Active
- Type: Single Family
- Source: 2606
- MLS ID: 202604698
- Updated: Today (7/30/2026)
- Added to Site: Today
Interior
- Interior Features: Countertop-Granite
- Appliances: Dishwasher, Microwave, Stove/Cooktop, Sump Pump
Rooms
Bathrooms
- Total Bathrooms: 2
- Full Bathrooms: 2
Bedrooms
- Total Bedrooms: 3
Parking
- Garage Spaces: 2
- Garage Description: Detached
Location
- Area: Winnebago County
- County: Winnebago
- Subdivision: IL
School Information
- School District: Rockton 140
- Elementary School: Rockton Grade School
- Middle School: Rockton
- High School: Rockton
Heating & Cooling
- Cooling Type: Central Air
- Water Heater: Gas
Utilities
- Sewer: City/Community
- Water: City/Community
Structural Information
- Architectural Style: Ranch
- Exterior Const.: Brick/Stone, Vinyl
- Basement: Yes
- Basement Desc.: Finished
- Roof: Shingle
- Square Feet: 2,314
- Year Built: 1969
Lot Features
- Frontage: City/Town
Water Features
- Water Front Desc.: City/Community
Financial Considerations
- Price Per Sq. Ft.: $136.13
- For Sale/Rent/Lease: For Sale
- Tax Amount: $4,272
- Tax Year: 2025
Disclosures and Reports
- Ownership: Fee Simple
- Legal Description: DARIUS ADAMS ADDN TO ROCKTON E 1/2 LOT 4 EXC S 10 FT THEREOF & ALL E 1/2 LOT 003 BLOCK 005
- Flood plain: Yes
Listed by Botti Realty
Get Pre-Approved Today
Get a Great Insurance Rate
Schools
Schools serving 421 E Main St
School Districts:Hononegah Community High School District 207, Rockton School District 140
| Name | Grades | Distance |
|---|---|---|
Rockton Elementary School 1050 East Union Street, Rockton, IL 61072 | PK-2 | 0.6 mi |
Whitman Post Elementary School 1060 East Union Street, Rockton, IL 61072 | 3-5 | 0.7 mi |
Stephen Mack Middle School 11810 Old River Road, Rockton, IL 61072 | 6-8 | 1.6 mi |
Hononegah High School 307 Salem Street, Rockton, IL 61072 | 9-12 | 0.2 mi |
Disclaimer:
School attendance boundaries provided by ATTOM Data Solutions and are for reference only. Contact the school directly to verify enrollment eligibility.
Price & Sales History for 421 E Main St
Date
Details
Price
Change
Source
7/30/2026
Listed
$315,000
—
MLS
Disclaimer: Historical sales information is derived from public records provided by the county offices. Information is not guaranteed and should be independently verified.
Tax History
Tax History for 421 E Main St
Year
Property Taxes
Change
Tax Assessment
Change
2025
$4,272
4%
$62,108
9%
2024
$4,119
5%
$56,834
12%
2023
$3,912
100%
$50,677
9%
2022
-100%
$46,297
7%
2021
$4,069
—
$43,325
3%
2021
$4,069
3%
$41,949
4%
2019
$3,965
26%
$40,409
9%
2017
$3,157
-3%
$36,916
-4%
2018
$3,260
9%
$38,514
8%
2016
$2,995
1%
$35,706
2%
2015
$2,957
—
$34,889
—
2014
$2,957
2%
$34,889
-2%
2013
$2,907
4%
$35,435
-2%
2012
$2,806
—
$36,340
—
Disclaimer: Historical tax information is derived from public records provided by the county offices. Information is not guaranteed and should be independently verified.
Estimate the Cost
Estimate the Cost for 421 E Main St
421 E Main Street, Rockton, IL 61072 (MLS# 202604698) is a Single Family property with 3 bedrooms and 2 full bathrooms. 421 E Main Street is currently listed for $315,000 and was received on July 30, 2026. Want to learn more about 421 E Main Street? Do you have questions about finding other Single Family real estate for sale in Rockton? You can browse all Rockton real estate or contact a Coldwell Banker agent to request more information.