This is a carousel with tiles that activate property listing cards. Use the previous and next buttons to navigate.
1/33
$310,000 Sale Pending
This is a carousel with tiles that activate property listing cards. Use the previous and next buttons to navigate.
1/33
Property Description
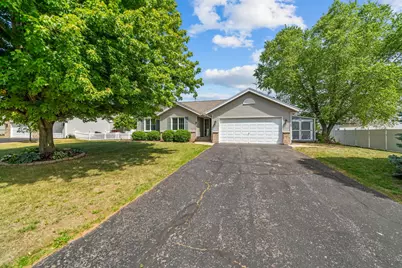
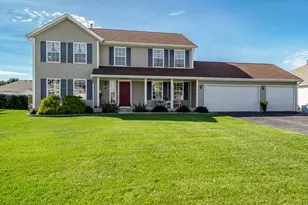
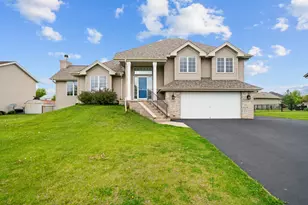
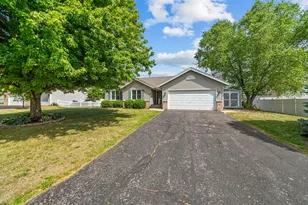
Located in the sought-after Hononegah School District, this spacious ranch offers over 2,500 square feet of finished living space and a functional layout designed for everyday living. The main level features a welcoming living room with a vaulted ceiling, gas fireplace, and hardwood flooring that continues through the dining room and hallway. The large eat-in kitchen includes black stainless steel appliances (2021), while the convenient main floor laundry comes complete with a washer and dryer (2021). The home offers three bedrooms and two full bathrooms, including a primary suite with a walk-in closet and private ensuite bath featuring a double sink vanity. The finished lower level provides additional living space with a large family room, office area, and a utility/storage room. Recent updates include a furnace (2021) and water heater (2022). Outside, enjoy the deck overlooking the fenced backyard, a garden shed for extra storage, and an attached two-car garage. With ample living space, desirable updates, and a fantastic location, this home is ready for its next owner.
Full Property Details
Full Property Details for 4276 Kensington Way
General
- Price: $310,000
- Taxes: $7,001 (2025)
- Status: Pending
- Type: Single Family
- Source: MRED
- MLS ID: 12659094
- Updated: 6/10/2026
- Added to Site: 34 day(s) ago
Interior
- Basement: Partially
- Fireplace: Yes
- Number of Fireplaces: 1
- Fireplace(s): Living Room, Gas Log
- Appliances: Range, Microwave, Dishwasher, Refrigerator, Washer, Dryer, Disposal, Water Softener
Rooms
Bathrooms
- Total Bathrooms: 2
- Full Bathrooms: 2
Bedrooms
- Total Bedrooms: 3
Parking
- Garage: Yes
- Attached garage: Yes
- Garage Spaces: 2
- Total Spaces: 2
- Parking Features: Yes, Attached, Garage
Location
- Area: Rockton
- County: Winnebago
- Township: Roscoe
- Driving Directions: South on Dorr, east on Kensington Way
School Information
- School District: 131
- Elem School District: 131
- Midd School District: 131
- High School District: 207
- Elementary School: Ledgewood Elementary School
- Middle School: Roscoe Middle School
- High School: Hononegah High School
- Private School: Hononegah High School
Community
- Assoc. Fees Include: None
Heating & Cooling
- Cooling Type: Central Air Conditioning
- Heating Type: Natural Gas, Forced Air
Utilities
- Sewer: Public Sewer
- Water: Public
Structural Information
- Architectural Info: Ranch
- Architectural Style: Ranch
- Construction: Vinyl Siding, Brick
- Exterior Const.: Vinyl Siding, Brick
- Basement: Yes
- Basement Desc.: Partially Finished, Full
- Square Feet: 2,588
- Sq. Ft. Source: Assessor
- Year Built: 1999
Lot Features
- Lot Size (Acres): 0.36
- Lot Size Range: .25 to .49 Acre
- Lot Dimensions: 99 x 175.1 x 83.8 x 150
Financial Considerations
- Assessment Year: 1999
- Tax Amount: $7,001.26
- Tax Year: 2025
- Pays Sewer: Public Sewer
Disclosures and Reports
- Ownership: Fee Simple
- Property ID: 420153014
Listed by Century 21 Affiliated - Rockford
Get Pre-Approved Today
Get a Great Insurance Rate
Schools
Schools serving 4276 Kensington Way
School Districts:Kinnikinnick Community Consolidated School District 131, Hononegah Community High School District 207
| Name | Grades | Distance |
|---|---|---|
Kinnikinnick School 5410 Pine Lane, Roscoe, IL 61073 | 4-5 | 2.3 mi |
Ledgewood Elementary School 11685 S Gate Rd, Roscoe, IL 61073 | PK-1 | 3.4 mi |
Stone Creek School 11633 S Gate Rd, Roscoe, IL 61073 | 2-3 | 3.5 mi |
Roscoe Middle School 6121 Elevator Road, Roscoe, IL 61073 | 6-8 | 2.5 mi |
Hononegah High School 307 Salem Street, Rockton, IL 61072 | 9-12 | 1.5 mi |
Disclaimer:
School attendance boundaries provided by ATTOM Data Solutions and are for reference only. Contact the school directly to verify enrollment eligibility.
Price & Sales History for 4276 Kensington Way
Date
Details
Price
Change
Source
6/08/2026
Listed
$310,000
47.62%
MLS
2/11/2021
Sold
$210,000
—
Public Record
Disclaimer: Historical sales information is derived from public records provided by the county offices. Information is not guaranteed and should be independently verified.
Tax History
Tax History for 4276 Kensington Way
Year
Property Taxes
Change
Tax Assessment
Change
2024
$6,727
8%
$81,454
11%
2023
$6,257
100%
$73,098
9%
2022
-100%
$66,823
6%
2021
$5,183
—
$62,774
4%
2021
$5,183
11%
$60,493
5%
2019
$4,655
-4%
$57,783
4%
2018
$4,829
12%
$55,523
4%
2017
$4,322
2%
$53,553
2%
2016
$4,228
1%
$52,694
3%
2015
$4,188
4%
$51,189
1%
2014
$4,036
4%
$50,542
-1%
2013
$3,877
4%
$51,255
-4%
2012
$3,730
—
$53,163
—
Disclaimer: Historical tax information is derived from public records provided by the county offices. Information is not guaranteed and should be independently verified.
Estimate the Cost
Estimate the Cost for 4276 Kensington Way
4276 Kensington Way, Rockton, IL 61072 (MLS# 12659094) is a Single Family property with 3 bedrooms and 2 full bathrooms. 4276 Kensington Way is currently listed for $310,000 and was received on June 08, 2026. Want to learn more about 4276 Kensington Way? Do you have questions about finding other Single Family real estate for sale in Rockton? You can browse all Rockton real estate or contact a Coldwell Banker agent to request more information.