This is a carousel with tiles that activate property listing cards. Use the previous and next buttons to navigate.
1/37
$230,000 Sale Pending
This is a carousel with tiles that activate property listing cards. Use the previous and next buttons to navigate.
1/37
Property Description
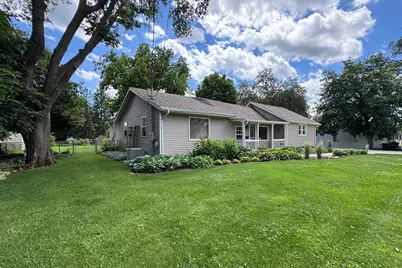
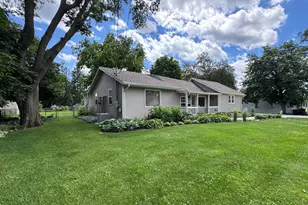
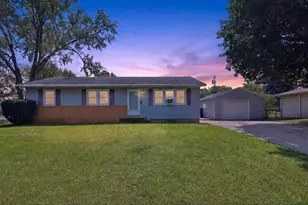
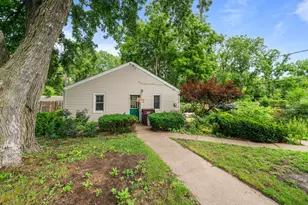
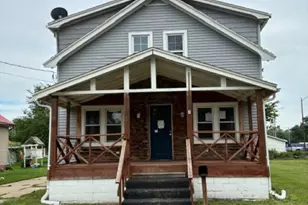
Seller is The Kathy A Ramsey Trust Send offers to RyanSullivanGroup@kw.com aand please call to lewt Ryan know of your offer at 815 519 6384.. Please remove your shoes if it is damp out. Washer and dryer work yet they are being sold as is. Earnest money to Keller Williams Realty Singature via Trust funds or check please 43201 Galleria Dr Loves Park IL **This move-in-ready 3-bedroom, 2-bath home offers an outstanding combination of condition, space, location, and value that's hard to find at this price point.** Located in the heart of Rockton, don't let the exterior fool you-the interior offers far more living space than you'd expect, along with an inviting setting positioned a comfortable distance off the road. The deep backyard provides plenty of room to relax or entertain, while thoughtfully removed mature trees create the perfect balance of sunshine and shade. Inside, the open living and dining rooms create a bright, welcoming layout ideal for everyday living and gatherings. The enclosed breezeway, surrounded by windows overlooking both the front and backyard, adds versatile living space perfect for morning coffee, reading, or entertaining guests. The basement, conveniently accessed through the breezeway, provides abundant storage space for seasonal items, hobbies, and household essentials. The kitchen features attractive white cabinetry, a gas range approximately three years old, garbage disposal, dishwasher, and refrigerator. The oversized full bathroom offers convenient main-floor laundry, a large vanity, and additional closet space, while a second bathroom is located just off the kitchen. The primary bedroom features sliding glass doors leading to a spacious deck overlooking the fully fenced backyard. Outside, you'll also appreciate the 1½-car garage, new concrete driveway (2023), six-year-old garden shed, and low-maintenance vinyl siding. Major updates include many vinyl replacement windows (2009), furnace (2014) with Aprilaire whole-house humidifier, central air conditioning (2010), water heater (2014), and an approximately eight-year-old roof. Enjoy all that Rockton has to offer with downtown shopping, local dining, parks, Music in the Park, and schools just minutes away. Convenient access to Highway 173 and I-90 makes commuting easy while allowing you to enjoy the charm of one of the area's most desirable communities.
Full Property Details
Full Property Details for 512 Franklin St W
General
- Price: $230,000
- Taxes: $2,287 (2025)
- Status: Pending
- Type: Single Family
- Source: 2606
- MLS ID: 202603820
- Updated: 6/27/2026
- Added to Site: 16 day(s) ago
Interior
- Interior Features: Ceiling Fan(s)
- Appliances: Disposal, Dishwasher, Refrigerator, Stove/Cooktop
Rooms
Bathrooms
- Total Bathrooms: 2
- Full Bathrooms: 2
Bedrooms
- Total Bedrooms: 3
Parking
- Attached garage: Yes
- Garage Spaces: 1
- Garage Description: Attached, Concrete
Location
- Area: Winnebago County
- County: Winnebago
- Subdivision: IL
School Information
- School District: Hononegah 207
- Elementary School: Rockton Grade School
- Middle School: Stephen Mack Middle
- High School: Hononegah High
Heating & Cooling
- Cooling Type: Central Air
- Water Heater: Gas
Utilities
- Sewer: City/Community
- Water: City/Community
Structural Information
- Architectural Style: Ranch
- Exterior Const.: Siding
- Basement: Yes
- Roof: Shingle
- Square Feet: 1,566
- Year Built: 1955
Lot Features
- Frontage: City/Town
Water Features
- Water Front Desc.: City/Community
Financial Considerations
- Price Per Sq. Ft.: $146.87
- For Sale/Rent/Lease: For Sale
- Tax Amount: $2,287
- Tax Year: 2025
Disclosures and Reports
- Ownership: Fee Simple
- Legal Description: ADAMS & FOX ADDN TO ROCKTON LOT 21
Listed by Keller Williams Realty Signature
Get Pre-Approved Today
Get a Great Insurance Rate
Schools
Schools serving 512 Franklin St W
School Districts:Hononegah Community High School District 207, Rockton School District 140
| Name | Grades | Distance |
|---|---|---|
Rockton Elementary School 1050 East Union Street, Rockton, IL 61072 | PK-2 | 1.2 mi |
Whitman Post Elementary School 1060 East Union Street, Rockton, IL 61072 | 3-5 | 1.3 mi |
Stephen Mack Middle School 11810 Old River Road, Rockton, IL 61072 | 6-8 | 2 mi |
Hononegah High School 307 Salem Street, Rockton, IL 61072 | 9-12 | 0.8 mi |
Disclaimer:
School attendance boundaries provided by ATTOM Data Solutions and are for reference only. Contact the school directly to verify enrollment eligibility.
Price & Sales History for 512 Franklin St W
Date
Details
Price
Change
Source
6/26/2026
Listed
$230,000
123.3%
MLS
2/24/2010
Sold
$103,000
—
Public Record
Disclaimer: Historical sales information is derived from public records provided by the county offices. Information is not guaranteed and should be independently verified.
Tax History
Tax History for 512 Franklin St W
Year
Property Taxes
Change
Tax Assessment
Change
2024
$2,435
100%
$53,841
12%
2023
100%
$48,008
9%
2022
-100%
$43,859
7%
2021
$2,822
—
$41,044
3%
2021
$2,822
-11%
$39,741
4%
2019
$3,168
7%
$38,282
9%
2017
$2,958
120%
$34,972
81%
2016
$1,344
2%
$19,336
2%
2015
$1,320
-57%
$18,894
-48%
2018
$3,057
132%
$36,486
93%
2014
$1,320
1%
$18,894
-2%
2013
$1,303
3%
$19,190
-2%
2012
$1,265
—
$19,680
—
Disclaimer: Historical tax information is derived from public records provided by the county offices. Information is not guaranteed and should be independently verified.
Estimate the Cost
Estimate the Cost for 512 Franklin St W
512 Franklin St, W, Rockton, IL 61072 (MLS# 202603820) is a Single Family property with 3 bedrooms and 2 full bathrooms. 512 Franklin St, W is currently listed for $230,000 and was received on June 26, 2026. Want to learn more about 512 Franklin St, W? Do you have questions about finding other Single Family real estate for sale in Rockton? You can browse all Rockton real estate or contact a Coldwell Banker agent to request more information.