This is a carousel with tiles that activate property listing cards. Use the previous and next buttons to navigate.
1/1
$347,000
This is a carousel with tiles that activate property listing cards. Use the previous and next buttons to navigate.
1/1
Property Description
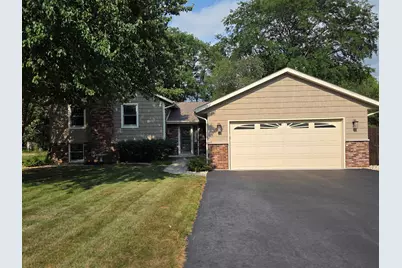
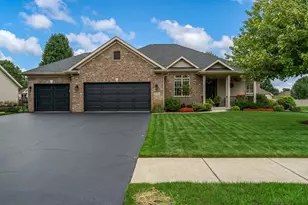
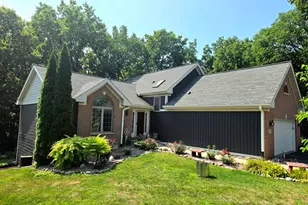
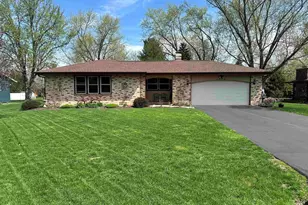
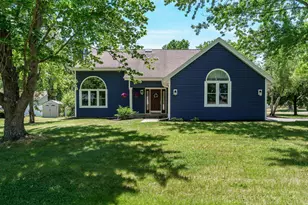
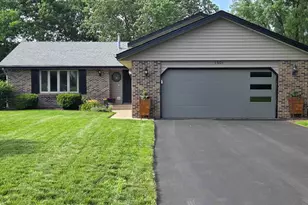
WOW! You won't want to miss this spectacular 4-bedroom, 3-bathroom home located in the highly sought-after Hononegah School District! Offering more than 2,200 square feet of finished living space, this home features an open-concept main level, beautiful 6-panel wood doors, and updates throughout. The stunning kitchen is sure to impress with vaulted ceilings, granite countertops, newer stainless steel appliances (2024), a wine fridge, modern lighting, and plenty of cabinet space. Tasteful luxury vinyl plank flooring (2021) flows throughout the main level. The spacious great room also boasts vaulted ceilings and abundant natural light, opening seamlessly to the dining area-perfect for everyday living and entertaining. Just off the kitchen, you'll find a bright and inviting sunroom or office with plenty of windows to let the sunshine in. Step through the patio door to enjoy the meticulously maintained backyard, complete with a large deck, storage shed, and nearly half an acre of outdoor space. Upstairs, you'll find three generously sized bedrooms, including a spacious primary suite with a private full bathroom and newer skylight. An additional full bathroom serves the remaining bedrooms. The lower level offers even more living space with an expansive family room featuring a cozy gas fireplace, a large fourth bedroom, and a versatile bonus room ideal for a playroom, home gym, or office. You'll also appreciate the convenient laundry room, with outside access, and ample storage area. The attached garage features a durable epoxy floor, adding both style and functionality. Major updates include: Roof (2023), Siding (2016), Stainless Steel Appliances (2024), and Luxury Vinyl Plank Flooring (2021). This move-in-ready home combines space, style, and an unbeatable location.
Full Property Details
Full Property Details for 743 Valley Forge Trail
General
- Sold For: $347,000
- Taxes: $5,240 (2025)
- Status: Closed
- Type: Single Family
- Source: 2606
- MLS ID: 202604638
- Added to Site: 63 day(s) ago
Interior
- Interior Features: Ceiling Fan(s), Ceiling-Vaults/Cathedral, Countertop-Granite, Whirlpool Tub, Window Treatments
- Fireplace: Yes
- Number of Fireplaces: 1
- Fireplace(s): Wood
- Appliances: Disposal, Dishwasher, Dryer, Microwave, Refrigerator, Stove/Cooktop, Washer, Water Softener
Rooms
Bathrooms
- Total Bathrooms: 3
- Full Bathrooms: 3
Bedrooms
- Total Bedrooms: 4
Parking
- Attached garage: Yes
- Garage Spaces: 2
- Garage Description: Attached
Location
- Area: Winnebago County
- County: Winnebago
- Subdivision: IL
School Information
- School District: Rockton 140
- Elementary School: Rockton Grade School
- Middle School: Stephen Mack Middle
- High School: Hononegah High
Heating & Cooling
- Cooling Type: Central Air
- Water Heater: Gas
Utilities
- Sewer: Septic
- Water: Well
Structural Information
- Architectural Style: Tri/Quad/Multi-Level
- Exterior Const.: Brick/Stone, Siding, Vinyl
- Basement: Yes
- Basement Desc.: Basement Entrance, Finished
- Roof: Shingle
- Square Feet: 2,284
- Year Built: 1978
Lot Features
- Frontage: City/Town
Water Features
- Water Front Desc.: Well
Financial Considerations
- Price Per Sq. Ft.: $151.93
- For Sale/Rent/Lease: For Sale
- Tax Amount: $5,240
- Tax Year: 2025
Disclosures and Reports
- Ownership: Fee Simple
- Legal Description: PLAT OF CENTENNIAL SETTLEMENT BNG SUB PT S 1/2 SEC 19-46-2 LOT 017
- Flood plain: Yes
Listed by Heartland Realty LLC
Sold by DICKERSON & NIEMAN

Get Pre-Approved Today
Schools
Schools serving 743 Valley Forge Trail
School Districts:Hononegah Community High School District 207, Rockton School District 140
| Name | Grades | Distance |
|---|---|---|
Whitman Post Elementary School 1060 East Union Street, Rockton, IL 61072 | 3-5 | 0.5 mi |
Rockton Elementary School 1050 East Union Street, Rockton, IL 61072 | PK-2 | 0.6 mi |
Stephen Mack Middle School 11810 Old River Road, Rockton, IL 61072 | 6-8 | 1.2 mi |
Hononegah High School 307 Salem Street, Rockton, IL 61072 | 9-12 | 0.7 mi |
Disclaimer:
School attendance boundaries provided by ATTOM Data Solutions and are for reference only. Contact the school directly to verify enrollment eligibility.
Price & Sales History for 743 Valley Forge Trail
Date
Details
Price
Change
Source
8/31/2026
Sold
$347,000
5.47%
MLS
7/27/2026
Listed
$329,000
—
MLS
Disclaimer: Historical sales information is derived from public records provided by the county offices. Information is not guaranteed and should be independently verified.
743 Valley Forge Trail, Rockton, IL 61072 (MLS# 202604638) is a Single Family property that was sold at $347,000 on August 31, 2026. Want to learn more about 743 Valley Forge Trail? Do you have questions about finding other Single Family real estate for sale in Rockton? You can browse all Rockton real estate or contact a Coldwell Banker agent to request more information.