
This is a carousel with tiles that activate property listing cards. Use the previous and next buttons to navigate.
1/1
$396,500
This is a carousel with tiles that activate property listing cards. Use the previous and next buttons to navigate.
1/1
Property Description
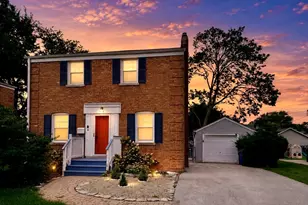
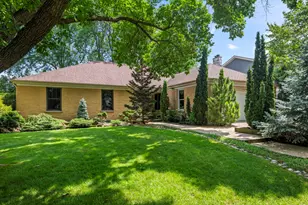
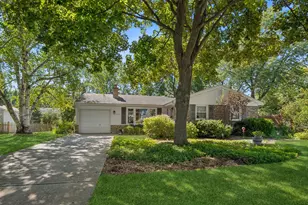
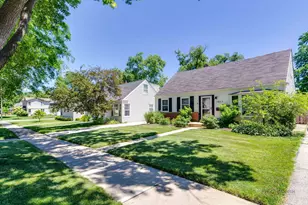
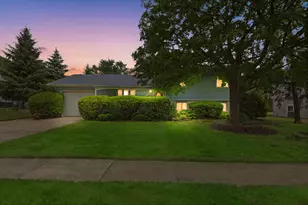
Superior style with high-end expensive updates totaling over $129,000, excellent curb appeal, and a quiet street give this 3 BR 2 BA ranch with a 1-car detached garage on a quiet street a Number One ranking. LR has lots of natural light with south-facing big window, 5/8" thick hickory hardwood floors (5" planks), high baseboards, crown molding, new wood tone ceiling fan with light, and fresh paint. Half wall separates LR to fully remodeled (down to the studs) $62,000 gorgeous, freshly painted and reconfigured kitchen. Features include the same hickory hardwood floors and crown molding, plenty of cherry cabinets, granite counters, glass & stone tile backsplash, large inset sink, under cabinet lighting, recessed ceiling lights, Whirlpool stainless appliances (over $6,000): refrigerator, gas stove, dishwasher, microwave. Note the large floor-to-ceiling cherry built-in pantry and the cushiony custom banquette under the 3 windows. A contemporary barrel-style silver hanging light fixture will showcase the buyer's table by the banquette. Stackable washer/dryer is outside the kitchen. New (3/26) luxury carpet is in the 2 secondary freshly painted bedrooms, and each bedroom has a stylish ceiling fan and 2 windows. Eye dazzling hall bathroom was taken down to the studs and remodeled at a cost of over $20,000...new tub with niche for products, toilet, custom tile work, heavy glass sliding shower doors, cherry vanity with granite top with a mica flake, chrome faucets, silver mirror, rain shower head, beautiful 24x24 diagonal Florentine Carrera floor tile, new light fixtures and exhaust fan. Spacious MBR suite is at the back of the house and has a coffered ceiling, new wood-tone ceiling fan with light, new carpet (3/26), fresh paint and tons of natural light with a window to the west and 3 to the north. MBA was gutted and has a white vanity (single sink) with granite top, brushed nickel fixtures, new toilet, shower with handheld and overhead rain shower fixtures. Rheem 40-gallon hot water heater (2023) with new copper pipes. New roof (complete teardown to rafters), siding, insulation, gutters, downspouts, soffits, shutters. And on garage-- new roof, siding, gutters, downspouts, soffits. All 2017; new side door on garage 2018. Secondary bedrooms each had one of the two windows replaced in 2017 along with the small LR window. 6-panel white doors. Trane furnace. New attic duct work was approx. $1,200. Radon remediation system in place. Crawl space has pea gravel and heavy plastic covering. PVC and copper plumbing upgrade in the crawl (galvanized plumbing replaced) Meticulous house, great location close to schools, shopping, major routes. Polished Perfection! Don't miss out.
Full Property Details
Full Property Details for 2404 Hawk Ln
General
- Sold For: $396,500
- Taxes: $6,171 (2024)
- Status: Closed
- Type: Single Family
- Source: MRED
- MLS ID: 12606182
- Added to Site: 99 day(s) ago
Interior
- Appliances: Range, Microwave, Dishwasher, Refrigerator, Washer, Dryer, Disposal, Stainless Steel Appliance(s)
Rooms
Bathrooms
- Total Bathrooms: 2
- Full Bathrooms: 2
Bedrooms
- Total Bedrooms: 3
Parking
- Garage: Yes
- Garage Spaces: 1
- Total Spaces: 1
- Parking Features: Asphalt, Garage Door Opener, Yes, Garage Owned, Detached, Garage
Location
- Area: Rolling Meadows
- County: Cook
- Subdivision: Kimball Hill
- Driving Directions: Kirchoff to Meadow South to Hawk West
School Information
- School District: 15
- Midd School District: 15
- Elementary School: Kimball Hill Elementary School
- Middle School: Carl Sandburg Middle School
- High School: Rolling Meadows High School
- Private School: Rolling Meadows High School
Community
- Assoc. Fees Include: None
Heating & Cooling
- Cooling Type: Central Air Conditioning
- Heating Type: Natural Gas, Forced Air
Utilities
- Water: Lake Michigan
Structural Information
- Architectural Style: Ranch
- Construction: Vinyl Siding
- Exterior Const.: Vinyl Siding
- Basement Desc.: Crawl Space
- Foundation: Concrete Perimeter
- Roof: Asphalt
- Doors: 6 Panel Door(s)
- Square Feet: 1,077
- Sq. Ft. Source: Assessor
- Year Built: 1957
- Built Before 1978: Yes
- Remodeled/Updated: 2023
Lot Features
- Lot Size (Acres): 0.1791
- Lot Size Range: Less than .25 Acre
- Lot Dimensions: 7800
Financial Considerations
- Parking Included: Yes
- Assessment Year: 1957
- Tax Amount: $6,171.53
- Tax Year: 2024
Disclosures and Reports
- Ownership: Fee Simple
- Property ID: 2364030150000
Get Pre-Approved Today
Schools
Schools serving 2404 Hawk Ln
School Districts:Township High School District 214, Palatine Community Consolidated School District 15
| Name | Grades | Distance |
|---|---|---|
Kimball Hill Elementary School 2905 Meadow Drive, Rolling Meadows, IL 60008 | K-5 | 0.6 mi |
Carl Sandburg Jr High School 2600 Martin Lane, Rolling Meadows, IL 60008 | 6-8 | 0.1 mi |
Rolling Meadows High School 2901 Central Road, Rolling Meadows, IL 60008 | 9-12 | 0.6 mi |
Disclaimer:
School attendance boundaries provided by ATTOM Data Solutions and are for reference only. Contact the school directly to verify enrollment eligibility.
Price & Sales History for 2404 Hawk Ln
Date
Details
Price
Change
Source
5/13/2026
Sold
$396,500
-0.85%
MLS
3/29/2026
Listed
$399,900
—
MLS
Disclaimer: Historical sales information is derived from public records provided by the county offices. Information is not guaranteed and should be independently verified.
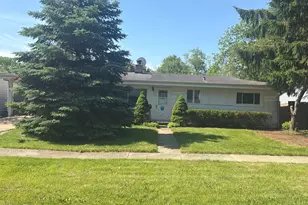
2404 Hawk Lane, Rolling Meadows, IL 60008 (MLS# 12606182) is a Single Family property that was sold at $396,500 on May 13, 2026. This property was listed by Bill and Linda Baker from our Northwest Office.Want to learn more about 2404 Hawk Lane? Do you have questions about finding other Single Family real estate for sale in Rolling Meadows? You can browse all Rolling Meadows real estate or contact a Coldwell Banker agent to request more information.