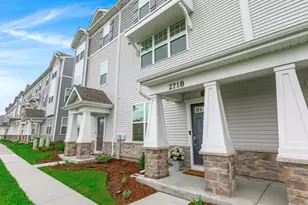
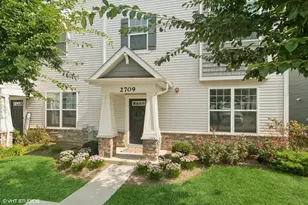
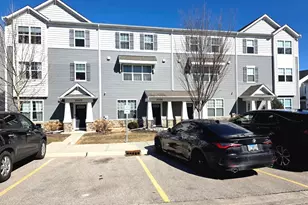
This is a carousel with tiles that activate property listing cards. Use the previous and next buttons to navigate.
1/1
$475,000
This is a carousel with tiles that activate property listing cards. Use the previous and next buttons to navigate.
1/1
Property Description
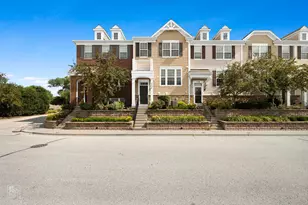
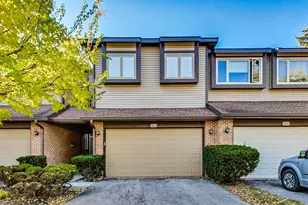
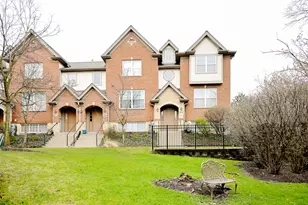
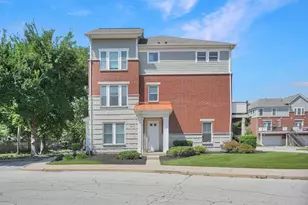
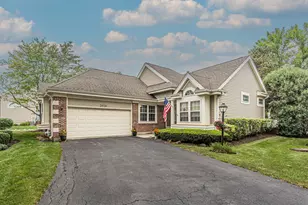
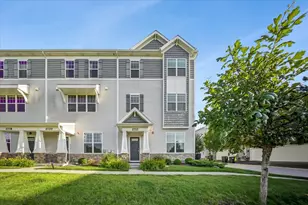
Everything Buyers Want - Without the Work! Welcome to this beautifully maintained 2-story townhome in a prime Rolling Meadows location! This move-in ready home offers 3 bedrooms and 2.5 baths with a modern open-concept design, upscale finishes, and a bright, airy floor plan. The main level showcases rich, hardwood flooring and a sun-filled family room anchored by a custom built-in feature wall with shelving, storage, and a dedicated media space, blending sophistication with everyday functionality. The space flows seamlessly into the dining area and a standout kitchen, featuring gray shaker cabinetry, stainless steel appliances, a large island, and sleek quartz countertops, perfect for meal prep, daily living, and entertaining. The sliding glass door off the family room leads to a private concrete patio, ideal for outdoor enjoyment. Upstairs, enjoy the convenience of a second-floor laundry room and three generously sized bedrooms, each with walk-in closets. The primary suite is a true retreat, offering a spa-like bathroom with an oversized walk-in shower and ample storage. Additional highlights include a 2-car garage with plenty of storage and a thoughtfully designed mudroom entry with custom-built cubbies, coat storage, and organization space. Nestled in the quiet, desirable Meadow Square subdivision, this home offers low HOA fees and low-maintenance living. Ideally located within walking distance to Jewel-Osco, Kimball Hill Elementary School, and Carl Sandburg Middle School, and just minutes from Kimball Hill Park, Salt Creek Park, the Rolling Meadows Library, and a variety of shopping and dining options. Commuting is easy with nearby Metra stations (Arlington Park, Arlington Heights, and Palatine) and quick access to major highways including I-53, I-90, and I-290. Everything you need is close to home. Don't miss your opportunity to make it yours. Schedule your showing today! Welcome Home!
Full Property Details
Full Property Details for 2539 Geranium Way
General
- Sold For: $475,000
- HOA FEE: $269/month
- Taxes: $12,488 (2024)
- Status: Closed
- Type: Townhouse
- Source: MRED
- MLS ID: 12672384
- Added to Site: 58 day(s) ago
Interior
- Interior Features: Built-in Features, Walk-In Closet(s), Bookcases, High Ceilings, Open Floorplan, Pantry, Quartz Counters
- Appliances: Range, Microwave, Dishwasher, Refrigerator, Washer, Dryer, Disposal, Stainless Steel Appliance(s)
- Flooring: Hardwood
Rooms
Bathrooms
- Total Bathrooms: 3
- Full Bathrooms: 2
- Half Bathrooms: 1
- Bathroom Features: Separate Shower, Double Sink
Bedrooms
- Total Bedrooms: 3
Additional Information
- Equipment: Fire Sprinklers, Carbon Monoxide Detectors, Ceiling Fan(s)
- Other Features: School Bus Service, Commuter Train, Interstate Access
Parking
- Garage: Yes
- Attached garage: Yes
- Garage Spaces: 2
- Total Spaces: 2
- Parking Features: Asphalt, Yes, Attached, Garage
Location
- Area: Rolling Meadows
- County: Cook
- Subdivision: Meadow Square
- Driving Directions: Kirchoff Road to Meadow Lane to Geranium Way
School Information
- School District: 15
- Midd School District: 15
- Elementary School: Kimball Hill Elementary School
- Middle School: Carl Sandburg Middle School
- High School: Rolling Meadows High School
- Private School: Rolling Meadows High School
Community
- Assoc. Fees Include: Insurance, Exterior Maintenance, Lawn Care, Scavenger, Snow Removal
- Pets Allowed: Yes
- Pet Restrictions: Cats OK, Dogs OK, / 999lbs.
- Mgmt. Company: PSI Management
Heating & Cooling
- Cooling Type: Central Air Conditioning
- Heating Type: Natural Gas, Forced Air
Utilities
- Water: Lake Michigan
Structural Information
- Structure Type: Townhouse (2-Story)
- Construction: Vinyl Siding, Stone
- Exterior Const.: Vinyl Siding, Stone
- Basement Desc.: None
- Foundation: Concrete Perimeter
- Roof: Asphalt
- Windows: Drapes
- Sub-Flooring: Hardwood
- Entry Floor Number: 1
- Stories/Levels: 2
- Square Feet: 1,966
- Sq. Ft. Source: Assessor
- Year Built: 2021
Unit Information
- Units in Building: 4
Manufactured Home
- Model: Henderson II
Lot Features
- Lot Dimensions: 26 x 51 x 26 x 51
Financial Considerations
- Association Fee: $269
- Assoc Fee Freq.: Monthly
- Parking Included: Yes
- Assessment Year: 2021
- Tax Amount: $12,488.78
- Tax Year: 2024
Disclosures and Reports
- Ownership: Fee Simple with Homeowners Association
- Property ID: 2361020890000
Listed by Berkshire Hathaway HomeServices Starck Real Estate
Sold by Kale Realty

Get Pre-Approved Today
Schools
Schools serving 2539 Geranium Way
School Districts:Palatine Community Consolidated School District 15, Township High School District 214
| Name | Grades | Distance |
|---|---|---|
Kimball Hill Elementary School 2905 Meadow Drive, Rolling Meadows, IL 60008 | K-5 | 0.3 mi |
Carl Sandburg Jr High School 2600 Martin Lane, Rolling Meadows, IL 60008 | 6-8 | 0.1 mi |
Rolling Meadows High School 2901 Central Road, Rolling Meadows, IL 60008 | 9-12 | 0.8 mi |
Disclaimer:
School attendance boundaries provided by ATTOM Data Solutions and are for reference only. Contact the school directly to verify enrollment eligibility.
Price & Sales History for 2539 Geranium Way
Date
Details
Price
Change
Source
7/24/2026
Sold
$475,000
—
MLS
6/09/2026
Listed
$475,000
—
MLS
Disclaimer: Historical sales information is derived from public records provided by the county offices. Information is not guaranteed and should be independently verified.
2539 Geranium Way, Rolling Meadows, IL 60008 (MLS# 12672384) is a Townhouse property that was sold at $475,000 on July 24, 2026. Want to learn more about 2539 Geranium Way? Do you have questions about finding other Townhouse real estate for sale in Rolling Meadows? You can browse all Rolling Meadows real estate or contact a Coldwell Banker agent to request more information.