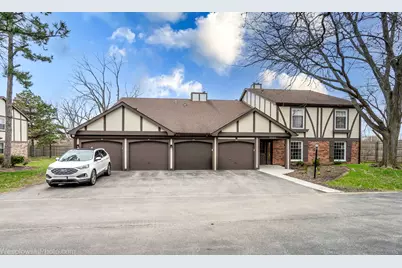
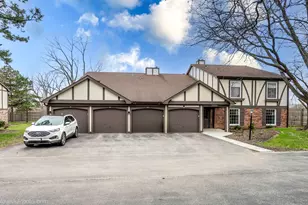
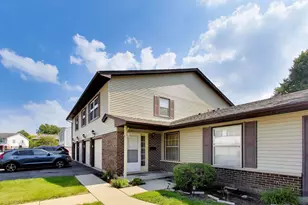
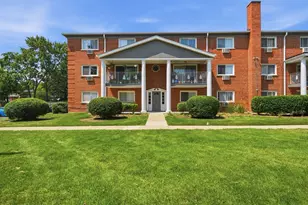
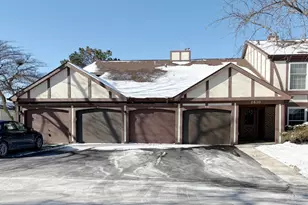
This is a carousel with tiles that activate property listing cards. Use the previous and next buttons to navigate.
1/1
$270,000
This is a carousel with tiles that activate property listing cards. Use the previous and next buttons to navigate.
1/1
Property Description
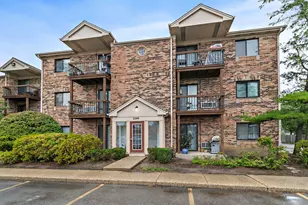
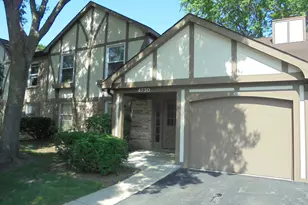
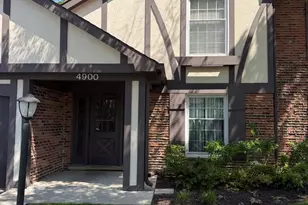
Step into this charming & meticulously maintained 1,200-square-foot end-unit coach condo in the desirable Willow Bend community. Filled with natural light, this inviting home offers both comfort and functionality in a peaceful setting. The spacious primary suite features an updated en-suite bathroom and a walk-in closet. A well-sized second bedroom includes a large closet and is conveniently located near a full second bathroom with a relaxing soaking tub. The eat-in kitchen is thoughtfully designed with stainless steel appliances, custom shelving, and a walk-in pantry-ideal for everyday living. The bright living and dining areas flow seamlessly to a private, extended balcony overlooking tranquil natural surroundings, perfect for enjoying quiet mornings or unwinding in the evening. Additional features include a dedicated laundry/utility room with an extra-large Samsung washer and dryer, generous storage throughout with a deep coat closet and extended linen closet, plus additional attic storage in the one-car garage. The home also offers a driveway parking space along with convenient guest parking. A wonderful combination of space, privacy, and location-ready to welcome you home. Residents enjoy access to community amenities including a playground, outdoor pool, grilling area, and fitness center. Conveniently located just minutes from Woodfield Mall, shopping, dining, grocery stores, and major highways including I-290 and I-90.
Full Property Details
Full Property Details for 2950 Northampton Dr #B2
General
- Sold For: $270,000
- HOA FEE: $337/month
- Taxes: $4,267 (2024)
- Status: Closed
- Type: Condo /Townhouse
- Source: MRED
- MLS ID: 12674936
- Added to Site: 56 day(s) ago
Interior
- Interior Features: Built-in Features, Walk-In Closet(s), Pantry
- Fireplace: Yes
- Fireplace(s): Living Room, Gas Log, Gas Starter
- Appliances: Range, Microwave, Dishwasher, Refrigerator, Washer, Dryer, Stainless Steel Appliance(s)
Rooms
Bathrooms
- Total Bathrooms: 2
- Full Bathrooms: 2
- Bathroom Features: Soaking Tub
Bedrooms
- Total Bedrooms: 2
Additional Information
- Shared Amenities: Exercise Room, Park, Pool, Ceiling Fan, Fencing, In Ground Pool, Intercom
- Equipment: Ceiling Fan(s)
- Other Features: School Bus Service
Exterior
- Exterior Features: Balcony, Lighting
Parking
- Garage: Yes
- Attached garage: Yes
- Garage Spaces: 1
- Total Spaces: 2
- Parking Features: Asphalt, Garage Door Opener, Yes, Garage Owned, Attached, Guest, Driveway, Owned, Garage
Location
- Area: Rolling Meadows
- County: Cook
- Subdivision: Willow Bend
- Driving Directions: ALGONQUIN W OF NEW WILKE TO KIMBALL HILL N TO NORTHAMPTN
School Information
- School District: 15
- Midd School District: 152
- Elementary School: Willow Bend Elementary School
- Middle School: Sandburg Elementary School
- High School: Rolling Meadows High School
- Private School: Rolling Meadows High School
Community
- Assoc. Fees Include: Parking, Insurance, Exterior Maintenance, Lawn Care, Scavenger, Snow Removal
- Pets Allowed: Yes
- Pet Restrictions: Cats OK, Dogs OK, / 99lbs.
- Mgmt. Company: First Service Residential
Heating & Cooling
- Cooling Type: Central Air Conditioning
- Heating Type: Natural Gas, Forced Air
Utilities
- Water: Lake Michigan
Structural Information
- Structure Type: Manor Home/Coach House/Villa
- Construction: Brick
- Exterior Const.: Brick
- Basement Desc.: None
- Foundation: Concrete Perimeter
- Roof: Asphalt
- Windows: Drapes
- Entry Floor Number: 2
- Stories/Levels: 2
- Square Feet: 1,200
- Sq. Ft. Source: Landlord/Tenant/Seller
- Year Built: 1983
Unit Information
- Units in Building: 4
Lot Features
- Lot Dimensions: COMMON
- Lot Features: Corner Lot, Landscaped
Financial Considerations
- Association Fee: $337
- Assoc Fee Freq.: Monthly
- Parking Included: Yes
- Assessment Year: 1983
- Tax Amount: $4,267.28
- Tax Year: 2024
Disclosures and Reports
- Ownership: Condo
- Property ID: 8081220341180
Listed by United Real Estate-Chicago
Sold by Core Realty & Investments, Inc

Get Pre-Approved Today
Schools
Schools serving 2950 Northampton Dr #B2
School Districts:Township High School District 214, Palatine Community Consolidated School District 15
| Name | Grades | Distance |
|---|---|---|
Willow Bend Elementary School 4700 Barker Avenue, Rolling Meadows, IL 60008 | K-5 | 0.1 mi |
Carl Sandburg Jr High School 2600 Martin Lane, Rolling Meadows, IL 60008 | 6-8 | 0.8 mi |
Rolling Meadows High School 2901 Central Road, Rolling Meadows, IL 60008 | 9-12 | 0.1 mi |
Disclaimer:
School attendance boundaries provided by ATTOM Data Solutions and are for reference only. Contact the school directly to verify enrollment eligibility.
Price & Sales History for 2950 Northampton Dr #B2
Date
Details
Price
Change
Source
8/04/2026
Sold
$270,000
-2.88%
MLS
6/11/2026
Listed
$278,000
—
MLS
Disclaimer: Historical sales information is derived from public records provided by the county offices. Information is not guaranteed and should be independently verified.
2950 Northampton Drive #B2, Rolling Meadows, IL 60008 (MLS# 12674936) is a Condo / Townhouse property that was sold at $270,000 on August 04, 2026. Want to learn more about 2950 Northampton Drive #B2? Do you have questions about finding other Condo / Townhouse real estate for sale in Rolling Meadows? You can browse all Rolling Meadows real estate or contact a Coldwell Banker agent to request more information.