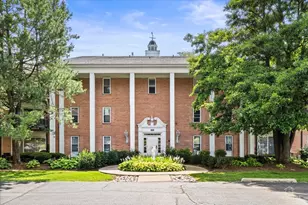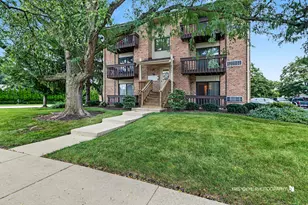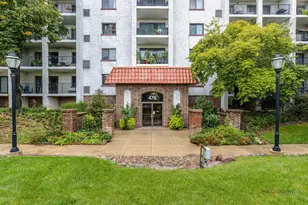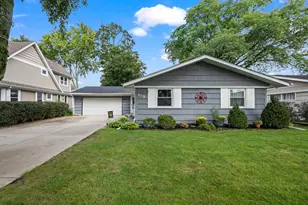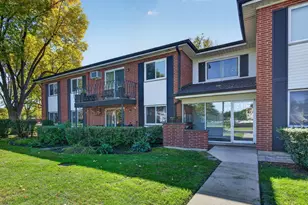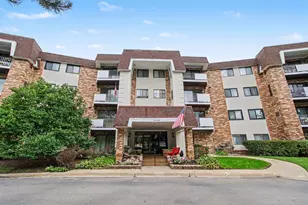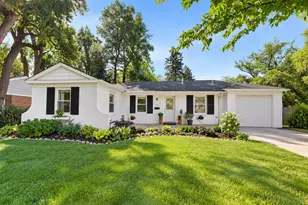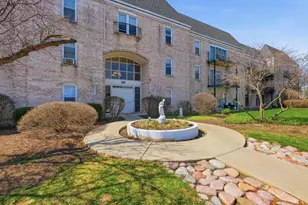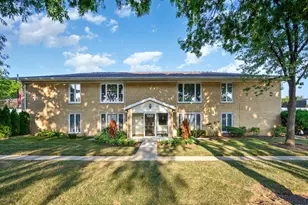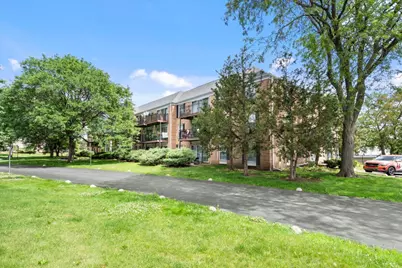
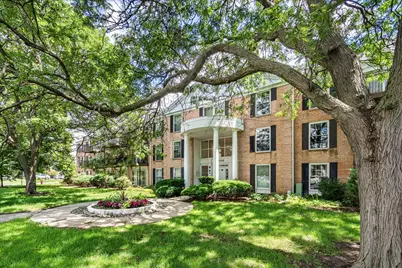
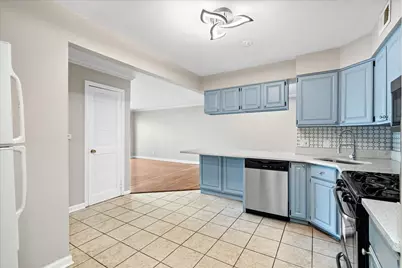
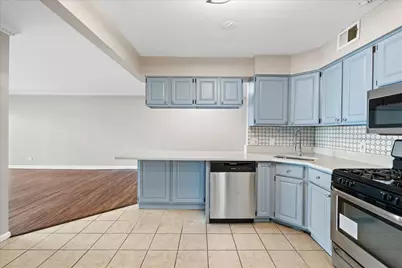
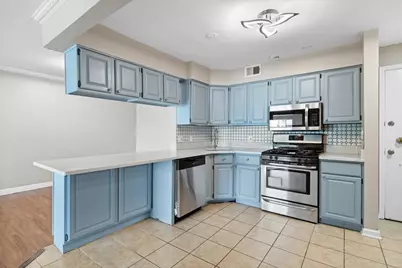
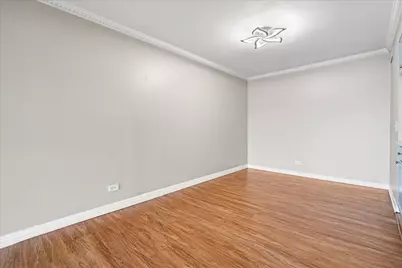
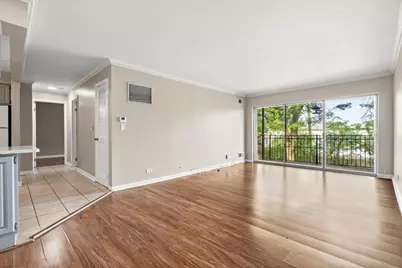
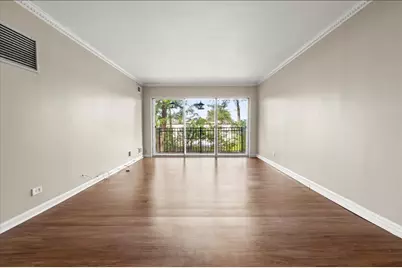
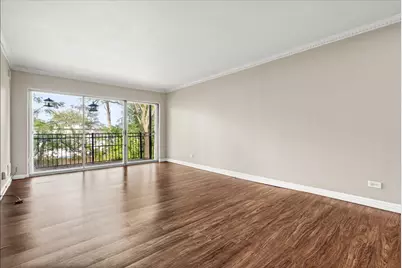
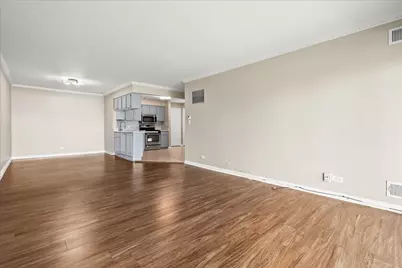
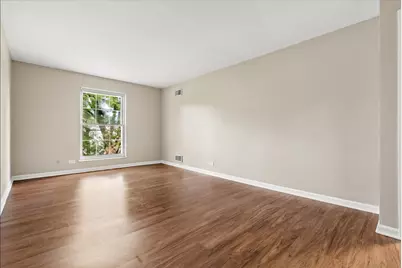
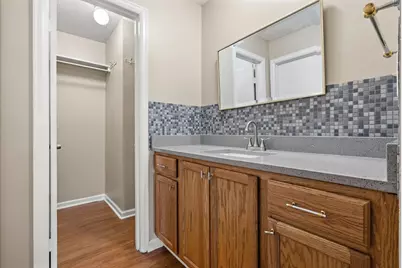
This is a carousel with tiles that activate property listing cards. Use the previous and next buttons to navigate.
$207,000 -$3,000 (-1.43%) Price Reduced
This is a carousel with tiles that activate property listing cards. Use the previous and next buttons to navigate.
Full Property Details for 5300 Carriage Way Dr #207
General
- Price: $207,000
- HOA FEE: $506/month
- Taxes: $3,894 (2023)
- Status: Active
- Type: Condo
- Source: MRED
- MLS ID: 12697933
- Updated: 8/28/2026
- Added to Site: 46 day(s) ago
Rental Information
- Complex Features: Sidewalks
Interior
- Basement: None
- Interior Features: Elevator, Storage
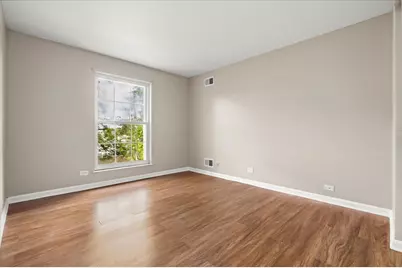
- Flooring: Laminate
Rooms
Bathrooms
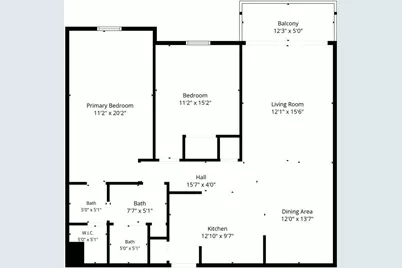
- Total Bathrooms: 1
- Full Bathrooms: 1
Bedrooms
- Total Bedrooms: 2
Additional Information
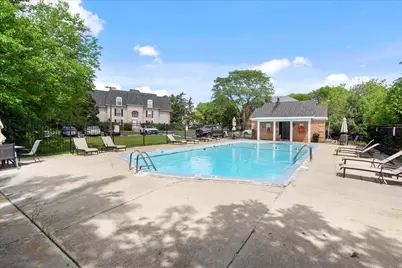
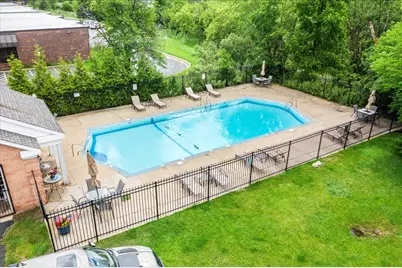
- Shared Amenities: Coin Laundry, Elevator in Residence, Storage, Pool, Security Door Lock(s)
- Other Features: School Bus Service, Commuter Bus, Commuter Train, Interstate Access, Flood Zone (Partial), Non-Smoking Building
Exterior
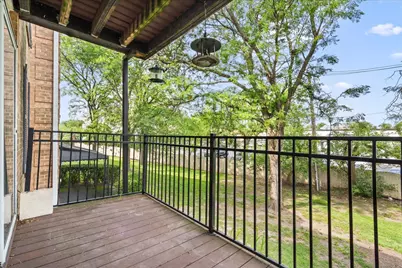
- Exterior Features: Balcony, Lighting
Parking
- Total Spaces: 2
- Parking Features: Asphalt, Unassigned, Yes, Other
Location
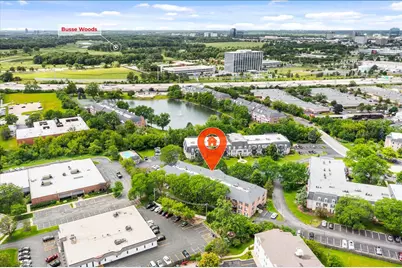
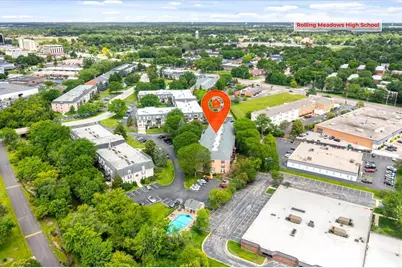
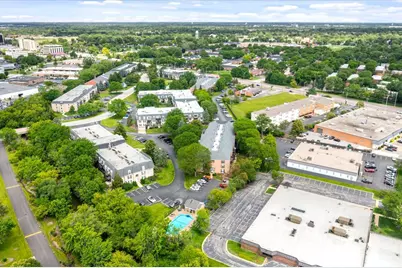
- Area: Rolling Meadows
- County: Cook
- Township: Elk Grove
- Subdivision: Carriage Way
- Driving Directions: 53 Exit Algonquin 1-mile E right on Carriageway. Exit I-90 2 Arl Hts Rd 2 Algonquin 2 Carriageway
School Information
- School District: 15
- Elem School District: 15
- Midd School District: 15
- High School District: 214
- Elementary School: Willow Bend Elementary School
- High School: Rolling Meadows High School
- Private School: Rolling Meadows High School
Community
- Assoc. Fees Include: Heat, Water, Parking, Insurance, Pool, Exterior Maintenance, Lawn Care, Scavenger, Snow Removal
- Pets Allowed: Yes
- Pets: Cats OK, Dogs OK
- Pet Restrictions: Cats OK, Dogs OK, / 99lbs.
- Mgmt. Company: Chicagoland Community Management
Heating & Cooling
- Cooling Type: Central Air Conditioning
- Heating Type: Natural Gas
Utilities
- Sewer: Public Sewer
- Water: Lake Michigan, Public
Structural Information
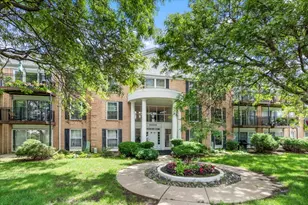
- Structure Type: Condo
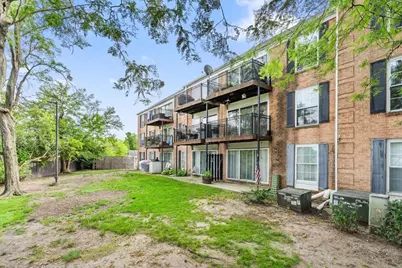
- Construction: Steel Siding, Brick
- Exterior Const.: Steel Siding, Brick
- Basement Desc.: None
- Foundation: Concrete Perimeter
- Roof: Asphalt
- Sub-Flooring: Laminate
- Entry Floor Number: 2
- Stories/Levels: 3
- Square Feet: 1,150
- Sq. Ft. Source: Assessor
- Year Built: 1976
- Built Before 1978: Yes
Unit Information
- Units in Building: 36
Lot Features
- Lot Dimensions: Common
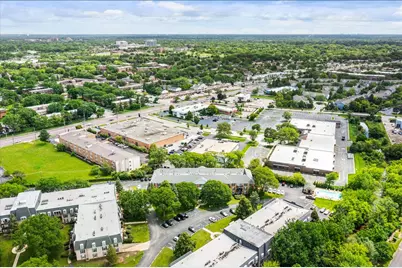
- Lot Features: Common Grounds, Landscaped
Animals
- Animals Allowed: Cats OK, Dogs OK
Financial Considerations
- Association Fee: $506
- Assoc Fee Freq.: Monthly
- Parking Included: Yes
- Assessment Year: 1976
- Tax Amount: $3,894
- Tax Year: 2023
- Pays Sewer: Public Sewer
Disclosures and Reports
- Ownership: Condo
- Property ID: 8083010581020
Listed by RE/MAX At Home
Schools serving 5300 Carriage Way Dr #207
| Name | Grades | Distance |
|---|---|---|
Willow Bend Elementary School 4700 Barker Avenue, Rolling Meadows, IL 60008 | K-5 | 0.5 mi |
Carl Sandburg Jr High School 2600 Martin Lane, Rolling Meadows, IL 60008 | 6-8 | 1.2 mi |
Rolling Meadows High School 2901 Central Road, Rolling Meadows, IL 60008 | 9-12 | 0.5 mi |
Price & Sales History for 5300 Carriage Way Dr #207
Tax History for 5300 Carriage Way Dr #207
Estimate the Cost for 5300 Carriage Way Dr #207
5300 Carriageway Drive #207, Rolling Meadows, IL 60008 (MLS# 12697933) is a Condo property with 2 bedrooms and 1 full bathroom. 5300 Carriageway Drive #207 is currently listed for $207,000 and was received on July 13, 2026. Want to learn more about 5300 Carriageway Drive #207? Do you have questions about finding other Condo real estate for sale in Rolling Meadows? You can browse all Rolling Meadows real estate or contact a Coldwell Banker agent to request more information.