No photo available
$374,999 Just Listed
Property Description
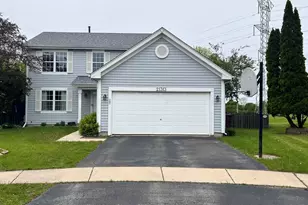
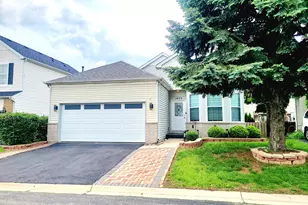
Welcome home to this beautifully maintained 3 bedroom, 2.5 bathroom home nestled on a quiet cul-de-sac in the desirable Wesglen subdivision of Romeoville. Enjoy a private backyard setting that backs to a peaceful walking path, offering both privacy and scenic views. The oversized deck was recently painted and is perfect for entertaining, relaxing, or enjoying summer evenings outdoors. Inside, the stunning kitchen is sure to impress with white cabinetry, quartz countertops, stainless steel appliances, canned lighting, and a clean, modern feel that flows effortlessly into the main living spaces. The home features a new roof, along with a newer hot water heater and air conditioner for added peace of mind. New hardware in the main-floor and upstairs bathrooms adds a fresh, updated touch. Upstairs, you'll find two generously sized bedrooms, including the spacious primary suite, both complete with large walk-in closets. The shared upstairs bathroom offers dual vanity sinks, providing functionality and convenience. The main level includes a laundry room and half bath for everyday ease. Downstairs, the finished basement expands your living space with a great recreational area featuring a dry bar, along with a third bedroom that includes its own ensuite bath with a stand-up shower, perfect for guests or related living. Residents of Wesglen also enjoy fantastic community amenities, including a clubhouse and neighborhood pool, perfect for relaxing and socializing during the warmer months. Located close to shopping, parks, schools, and major roadways, this home truly offers the perfect combination of comfort, style, and location.
Full Property Details
Full Property Details for 1594 Arborwood Cir
General
- Price: $374,999
- HOA FEE: $66/month
- Taxes: $8,545 (2024)
- Status: Active
- Type: Single Family
- Source: MRED
- MLS ID: 12786865
Rental Information
- Complex Features: Clubhouse, Park, Pool, Tennis Court(s), Lake, Curbs, Sidewalks, Street Lights, Street Paved
Interior
- Basement: Finished, F
- Interior Features: Cathedral Ceiling(s), Dry Bar, Walk-In Closet(s)
- Appliances: Range, Microwave, Dishwasher, Refrigerator, Washer, Dryer, Disposal, Water Softener Owned
- Flooring: Laminate
Rooms
Bathrooms
- Total Bathrooms: 3
- Full Bathrooms: 2
- Half Bathrooms: 1
- Basement Baths: Yes
- Bathroom Features: Double Sink
Bedrooms
- Total Bedrooms: 3
- Bedrooms(Blw Grade): 1
Additional Information
- Equipment: Water Softener (Owned), Ceiling Fan(s), Sump Pump
- Other Features: School Bus Service, Commuter Bus, Interstate Access
Parking
- Garage: Yes
- Attached garage: Yes
- Garage Spaces: 2
- Total Spaces: 2
- Parking Features: Asphalt, Garage Door Opener, Yes, Garage Owned, Attached, Garage
Location
- Area: Romeoville
- County: Will
- Township: Lockport
- Subdivision: Wesglen
- Driving Directions: Weber Rd to Taylor Rd to Wesglen Prkwy to Arborwood Circle
School Information
- School District: 365U
- Elem School District: 365U
- Midd School District: 365U
- High School District: 365U
- Elementary School: Kenneth L Hermansen Elementary S
- Middle School: A Vito Martinez Middle School
- High School: Romeoville High School
- Private School: Romeoville High School
Community
- Assoc. Fees Include: Clubhouse, Pool
- Mgmt. Company: Wesglen Master Assoc
Heating & Cooling
- Cooling Type: Central Air Conditioning
- Heating Type: Natural Gas, Forced Air
Utilities
- Sewer: Public Sewer
- Water: Public, Shared Well
Structural Information
- Architectural Info: Traditional
- Architectural Style: Traditional
- Construction: Vinyl Siding
- Exterior Const.: Vinyl Siding
- Basement: Yes
- Basement Desc.: Finished, Full
- Foundation: Concrete Perimeter
- Roof: Asphalt
- Windows: Screens
- Sub-Flooring: Laminate
- Square Feet: 2,212
- Sq. Ft. Source: Assessor
- Year Built: 2002
- Remodeled/Updated: 2017
Lot Features
- Lot Size (Acres): 0.16
- Lot Size Range: Less than .25 Acre
- Lot Dimensions: 59.4 x 118 x 50 x 140
- Lot Features: Cul-De-Sac
Financial Considerations
- Association Fee: $66
- Assoc Fee Freq.: Monthly
- Parking Included: Yes
- Assessment Year: 2002
- Tax Amount: $8,545.26
- Tax Year: 2024
- Pays Sewer: Public Sewer
Disclosures and Reports
- Ownership: Fee Simple with Homeowners Association
- Property ID: 1104071011530000
Listed by Wirtz Real Estate Group Inc.

Get Pre-Approved Today
Get a Great Insurance Rate
Schools
Schools serving 1594 Arborwood Cir
School District:Valley View Community Unit School District 365u
| Name | Grades | Distance |
|---|---|---|
Kenneth L Hermansen Elementary School 101 Wesglen Parkway, Romeoville, IL 60446 | K-5 | 0.3 mi |
A Vito Martinez Middle School 590 Belmont Drive, Romeoville, IL 60446 | 6-8 | 2.4 mi |
Romeoville High School 100 North Independence Boulevard, Romeoville, IL 60446 | 9-12 | 3 mi |
Disclaimer:
School attendance boundaries provided by ATTOM Data Solutions and are for reference only. Contact the school directly to verify enrollment eligibility.
Tax History
Tax History for 1594 Arborwood Cir
Year
Property Taxes
Change
Tax Assessment
Change
2025
$8,989
—
$98,479
7%
2025
$8,989
13%
$91,865
11%
2023
$7,978
6%
$82,471
10%
2022
$7,493
—
$74,673
6%
2022
$7,493
8%
$70,175
3%
2020
$6,945
5%
$67,867
5%
2019
$6,585
3%
$64,329
4%
2018
$6,399
6%
$61,855
6%
2017
$6,031
6%
$58,392
7%
2016
$5,691
8%
$54,726
10%
2015
$5,256
2%
$49,590
3%
2014
$5,166
1%
$48,145
-2%
2013
$5,094
4%
$49,128
-4%
2012
$4,919
—
$51,175
—
Disclaimer: Historical tax information is derived from public records provided by the county offices. Information is not guaranteed and should be independently verified.
Estimate the Cost
Estimate the Cost for 1594 Arborwood Cir
1594 Arborwood Circle, Romeoville, IL 60446 (MLS# 12786865) is a Single Family property with 3 bedrooms, 2 full bathrooms and 1 partial bathroom. 1594 Arborwood Circle is currently listed for $374,999 and was received on October 16, 2026. Want to learn more about 1594 Arborwood Circle? Do you have questions about finding other Single Family real estate for sale in Romeoville? You can browse all Romeoville real estate or contact a Coldwell Banker agent to request more information.