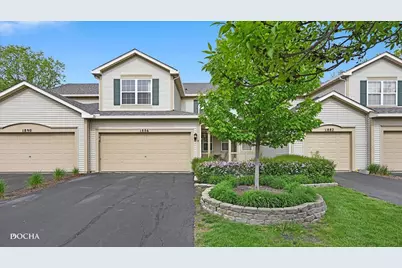
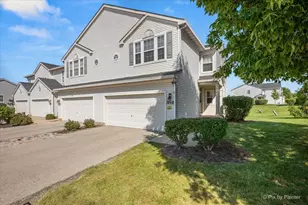
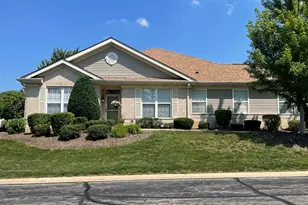
This is a carousel with tiles that activate property listing cards. Use the previous and next buttons to navigate.
1/1
$310,000
This is a carousel with tiles that activate property listing cards. Use the previous and next buttons to navigate.
1/1
Property Description
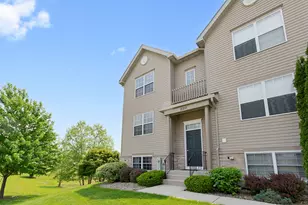
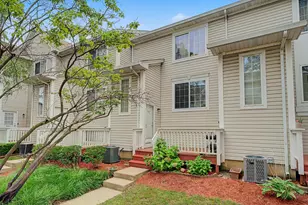
Tucked along a peaceful pond setting in Lakewood Falls, this former builder's model blends design, comfort and everyday convenience into one beautifully finished townhouse in the heart of Romeoville. Luxury vinyl flooring flows throughout the home, setting the tone for the open and inviting layout designed for both entertaining and unwinding. At the center of the main living space, a striking double-sided fireplace creates warmth and character, connecting the living and dining area with effortless style. Natural light pours through the home, while the semi-private patio offers a quiet place to enjoy morning coffee or relax at the end of the day. The kitchen delivers the perfect balance of function and finish with slow-close white cabinetry, stainless steel appliances, a pantry closet and a charming breakfast nook perfect for a coffee and/or cocktail bar. Upstairs, the spacious primary suite feels like a private retreat with its soaring cathedral ceiling, dual closets, and spa-inspired ensuite featuring a whirlpool tub, separate shower and double vanity sinks. A versatile loft with built-in shelving adds flexible space for a home office, reading lounge, or creative workspace, while the conveniently located second-floor laundry room with newer front-load washer and dryer adds everyday ease. The second bedroom and additional full bath provide comfort and privacy for guests or family alike. Beyond the home itself, residents enjoy access to the Lakewood Falls Club where the clubhouse, pool, sand volleyball, tennis courts and playground are just around the corner from home and all within highly regarded Plainfield School District 202. Shopping, dining, everyday conveniences, as well as the scenic Lake Renwick Preserve are all just minutes away. With its model-home pedigree, thoughtful upgrades, serene pond views and sought-after community amenities, this is the kind of home buyers wait for - and one that won't stay available for long. Schedule your private showing and experience the lifestyle Lakewood Falls has to offer!
Full Property Details
Full Property Details for 1886 N Wentworth Circle N
General
- Sold For: $310,000
- HOA FEE: $254/month
- Taxes: $5,577 (2025)
- Status: Closed
- Type: Townhouse
- Source: MRED
- MLS ID: 12640668
- Added to Site: 61 day(s) ago
Interior
- Fireplace: Yes
- Fireplace(s): Living Room, Double Sided
- Appliances: Range, Microwave, Dishwasher, Refrigerator, Washer, Dryer, Disposal
Rooms
Bathrooms
- Total Bathrooms: 3
- Full Bathrooms: 2
- Half Bathrooms: 1
Bedrooms
- Total Bedrooms: 2
Additional Information
- Shared Amenities: Park, Pool, Tennis Court(s)
- Other Features: School Bus Service
Parking
- Garage: Yes
- Attached garage: Yes
- Garage Spaces: 2
- Total Spaces: 4
- Parking Features: Asphalt, Garage Door Opener, Yes, Garage Owned, Attached, Driveway, Owned, Garage
Location
- Area: Romeoville
- County: Will
- Subdivision: Lakewood Falls
- Driving Directions: From Weber Road heading East, Turn Right onto Airport Road, Turn Right onto S Budler Road, Turn Right onto S Wentworth Circle, Turn Left on N Wentworth Circle, Home is on the Left
School Information
- School District: 202
- Midd School District: 202
- Elementary School: Creekside Elementary School
- Middle School: John F Kennedy Middle School
- High School: Plainfield East High School
- Private School: Plainfield East High School
Community
- Assoc. Fees Include: Insurance, Clubhouse, Pool, Exterior Maintenance, Lawn Care, Snow Removal
- Pets Allowed: Yes
- Pet Restrictions: Cats OK, Dogs OK, / 999lbs.
- Mgmt. Company: Foster Premier
Heating & Cooling
- Cooling Type: Central Air Conditioning
- Heating Type: Forced Air
Utilities
- Water: Public
Structural Information
- Structure Type: Townhouse (2-Story)
- Construction: Vinyl Siding
- Exterior Const.: Vinyl Siding
- Basement Desc.: None
- Foundation: Concrete Perimeter
- Roof: Asphalt
- Entry Floor Number: 1
- Stories/Levels: 2
- Square Feet: 1,592
- Sq. Ft. Source: Assessor
- Year Built: 2002
Unit Information
- Units in Building: 4
Manufactured Home
- Model: Brighton
Lot Features
- Lot Dimensions: .05
- Fence: Yes
- Lot Features: Common Grounds
- Fencing (Description): Partial
Financial Considerations
- Association Fee: $254
- Assoc Fee Freq.: Monthly
- Other Assoc Fees: $40
- Parking Included: Yes
- Assessment Year: 2002
- Tax Amount: $5,577
- Tax Year: 2025
Disclosures and Reports
- Ownership: Fee Simple with Homeowners Association
- Property ID: 603124040670000
Listed by Coldwell Banker Real Estate Group
Sold by eXp Realty

Get Pre-Approved Today
Schools
Schools serving 1886 N Wentworth Circle N
School District:Plainfield School District 202
| Name | Grades | Distance |
|---|---|---|
Creekside Elementary School, Plainfield, IL 13909 South Budler Road, Plainfield, IL 60544 | PK-5 | 1.3 mi |
John F Kennedy Middle School 12350 Essington Road, Plainfield, IL 60585 | 6-8 | 3.3 mi |
Plainfield East High School 12001 Naperville Road, Plainfield, IL 60585 | 9-12 | 3.9 mi |
Disclaimer:
School attendance boundaries provided by ATTOM Data Solutions and are for reference only. Contact the school directly to verify enrollment eligibility.
Price & Sales History for 1886 N Wentworth Circle N
Date
Details
Price
Change
Source
6/12/2026
Sold
$310,000
3.33%
MLS
5/07/2026
Listed
$300,000
—
MLS
Disclaimer: Historical sales information is derived from public records provided by the county offices. Information is not guaranteed and should be independently verified.
1886 N Wentworth Circle N, Romeoville, IL 60446 (MLS# 12640668) is a Townhouse property that was sold at $310,000 on June 12, 2026. Want to learn more about 1886 N Wentworth Circle N? Do you have questions about finding other Townhouse real estate for sale in Romeoville? You can browse all Romeoville real estate or contact a Coldwell Banker agent to request more information.