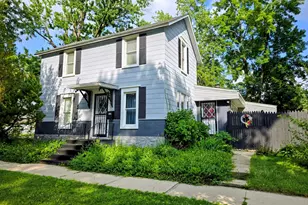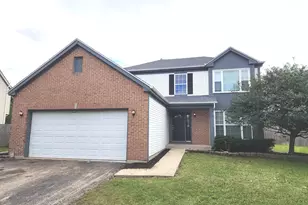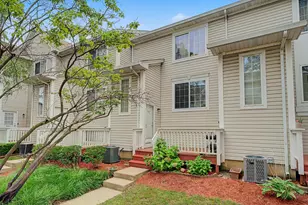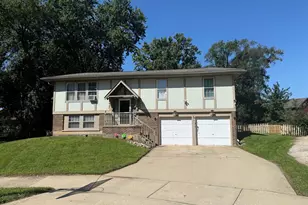

This is a carousel with tiles that activate property listing cards. Use the previous and next buttons to navigate.
1/1
$260,000
This is a carousel with tiles that activate property listing cards. Use the previous and next buttons to navigate.
1/1
Property Description
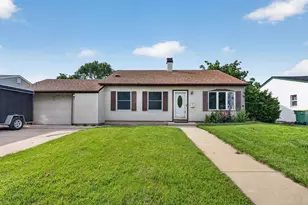
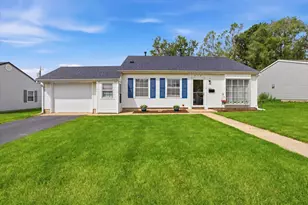

Welcome home to this charming 3-bedroom, 1-bath ranch nestled in Romeoville's desirable Hampton Park subdivision! Step inside to a light-filled, spacious living area that creates a warm & inviting atmosphere perfect for everyday living. The updated kitchen was remodeled in 2022 and features modern cabinetry, countertops, a center island, and stylish backsplash, offering both functionality & contemporary appeal. Additional updates include flooring throughout (2022), stove/oven (2023) and water heater 2025. Outside, enjoy a fully fenced backyard ideal for pets, play, gardening, or relaxing evenings. Whether you're a first-time homebuyer looking to put down roots or someone ready to downsize without sacrificing comfort, this home checks all the boxes. Conveniently located just minutes from the elementary school, library, aquatic center, shopping, dining, major commuter routes, and everyday amenities. Hampton Park residents also benefit from the Village of Romeoville's continued investment in the community, with new retail, restaurants, recreational amenities, parks, and walking trails planned or under development, making this an exciting place to call home. Schedule your tour today!
Full Property Details
Full Property Details for 27 Belmont Dr
General
- Sold For: $260,000
- Taxes: $6,495 (2025)
- Status: Closed
- Type: Single Family
- Source: MRED
- MLS ID: 12719303
- Added to Site: 72 day(s) ago
Interior
- Appliances: Range, Microwave, Refrigerator, Washer, Dryer
- Flooring: Laminate
Rooms
Bathrooms
- Total Bathrooms: 1
- Full Bathrooms: 1
Bedrooms
- Total Bedrooms: 3
Parking
- Garage: Yes
- Garage Spaces: 2
- Total Spaces: 4
- Parking Features: Yes, Garage Owned, Detached, Owned, Garage
Location
- Area: Romeoville
- County: Will
- Driving Directions: RT. 53 to Belmont to home
School Information
- School District: 365U
- Midd School District: 365U
Community
- Assoc. Fees Include: None
Heating & Cooling
- Cooling Type: Central Air Conditioning
- Heating Type: Natural Gas
Utilities
- Water: Public
Structural Information
- Architectural Style: Ranch
- Construction: Vinyl Siding
- Exterior Const.: Vinyl Siding
- Basement Desc.: None
- Sub-Flooring: Laminate
- Square Feet: 1,194
- Sq. Ft. Source: Estimated
- Year Built: 1959
- Built Before 1978: Yes
Lot Features
- Lot Size Range: Less than .25 Acre
- Lot Dimensions: 107 x 80
Financial Considerations
- Assessment Year: 1959
- Tax Amount: $6,495
- Tax Year: 2025
Disclosures and Reports
- Ownership: Fee Simple
- Property ID: 1202343020010000
Get Pre-Approved Today
Schools
Schools serving 27 Belmont Dr
School District:Valley View Community Unit School District 365u
| Name | Grades | Distance |
|---|---|---|
Robert C Hill Elementary School 616 Dalhart Avenue, Romeoville, IL 60446 | K-5 | 0.3 mi |
John J Lukancic Middle School 725 Normantown Road, Romeoville, IL 60446 | 6-8 | 0.8 mi |
Romeoville High School 100 North Independence Boulevard, Romeoville, IL 60446 | 9-12 | 1.4 mi |
Disclaimer:
School attendance boundaries provided by ATTOM Data Solutions and are for reference only. Contact the school directly to verify enrollment eligibility.
Price & Sales History for 27 Belmont Dr
Date
Details
Price
Change
Source
9/15/2026
Sold
$260,000
-7.14%
MLS
7/29/2026
Listed
$280,000
—
MLS
Disclaimer: Historical sales information is derived from public records provided by the county offices. Information is not guaranteed and should be independently verified.
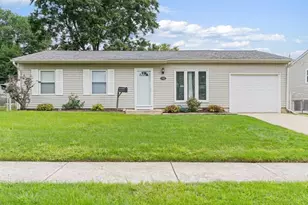
27 Belmont Drive, Romeoville, IL 60446 (MLS# 12719303) is a Single Family property that was sold at $260,000 on September 15, 2026. This property was listed by Erin Boviall from our Naperville Office.Want to learn more about 27 Belmont Drive? Do you have questions about finding other Single Family real estate for sale in Romeoville? You can browse all Romeoville real estate or contact a Coldwell Banker agent to request more information.