This is a carousel with tiles that activate property listing cards. Use the previous and next buttons to navigate.
1/1
$310,000
This is a carousel with tiles that activate property listing cards. Use the previous and next buttons to navigate.
1/1
Property Description
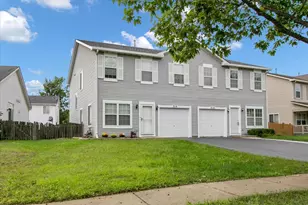
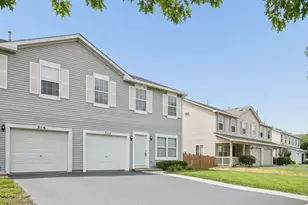
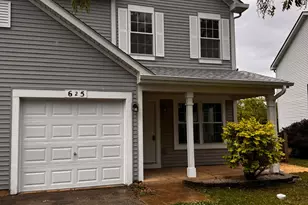
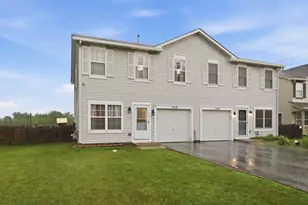
Spacious 3 Bedroom, 2-1/2 Bath "Drake" is the Largest Model Duplex in the Coveted Lakewood Falls Clubhouse Community. Romeoville with Plainfield Schools! Kitchen features Oak Cabinetry, Pantry Closet w/Brand New Bi-fold Door, All Appliances including a Dishwasher, Newer SS Fridge (2023-24), and SS Oven/Range & Microwave (2025), and Sliding Glass Door w/Transom Window to Backyard Patio. 1st Floor features Newer LVP Flooring and offers a LARGE Living Room (originally a Combo Living/Dining per builder design), Separate Dining Room (Family Room per builder design) adjacent to Kitchen, Updated Half Bath, Utility Closet, and Coat Closet w/Convenient Under-the-Stairs Storage. The 2nd Floor boasts a LARGE Primary enSuite with a Separate Sitting Room that could also be the Perfect Office or Baby's Room, Full Bath w/Brand New Vanity, Linen Cabinet, & Mirror, and a Spacious Walk-In Closet. Two Additional Spacious Secondary Bedrooms, Full Hall Bath, and Convenient 2nd Floor Laundry w/Brand New Bi-fold Doors (on order to be installed soon) complete the 2nd Floor. BRAND NEW UPDATES in just the last few weeks also include a NEW Front Door & Storm, Full Interior Freshly Painted, and Primary Bath Vanity (May/June 2026). Other recent updates include a New Roof, Garage Door & Garage Door Opener (June 2023); AC (2022), Furnace (2017), and HWH (2018). SUPER LOW Taxes & HOA at Only $40... Clubhouse w/Party Room, Pool, Tennis Courts, Sand Volleyball, Parks/Playgrounds & Walking Paths! GREAT Location only Minutes from I-55, Shopping, Dining, JJC's Romeoville Campus, Lewis University, Costco, and More! Hurry, this will GO FAST!
Full Property Details
Full Property Details for 345 Richmond Dr
General
- Sold For: $310,000
- HOA FEE: $40/month
- Taxes: $5,993 (2025)
- Status: Closed
- Type: Condo /Townhouse
- Source: MRED
- MLS ID: 12670269
- Added to Site: 34 day(s) ago
Interior
- Interior Features: Vaulted Ceiling(s), Walk-In Closet(s), High Ceilings, Separate Dining Room
- Appliances: Range, Microwave, Dishwasher, Refrigerator, Washer, Dryer
Rooms
Bathrooms
- Total Bathrooms: 3
- Full Bathrooms: 2
- Half Bathrooms: 1
Bedrooms
- Total Bedrooms: 3
Additional Information
- Shared Amenities: Park, Party Room, Pool, Tennis Court(s), Clubhouse, School Bus
- Other Features: School Bus Service
Exterior
- Exterior Features: Fire Pit
Parking
- Garage: Yes
- Attached garage: Yes
- Garage Spaces: 1
- Total Spaces: 1
- Parking Features: Asphalt, Garage Door Opener, Yes, Garage Owned, Attached, Garage
Location
- Area: Romeoville
- County: Will
- Subdivision: Lakewood Falls Club
- Driving Directions: Weber Rd to Airport Rd, W to Richmond Dr, N to home
School Information
- School District: 202
- Midd School District: 202
Community
- Assoc. Fees Include: Insurance, Clubhouse, Pool
- Pets Allowed: Yes
- Pet Restrictions: Cats OK, Dogs OK, / 999lbs.
- Mgmt. Company: First Service Residential
Heating & Cooling
- Cooling Type: Central Air Conditioning
- Heating Type: Natural Gas, Forced Air
Utilities
- Water: Public
Structural Information
- Structure Type: Half Duplex
- Construction: Vinyl Siding
- Exterior Const.: Vinyl Siding
- Basement Desc.: None
- Foundation: Concrete Perimeter
- Roof: Asphalt
- Common Walls: End Unit
- Windows: Screens, Drapes
- Entry Floor Number: 1
- Stories/Levels: 2
- Square Feet: 1,668
- Sq. Ft. Source: Assessor
- Year Built: 2002
Unit Information
- Units in Building: 2
Manufactured Home
- Model: Drake
Lot Features
- Lot Dimensions: 36 x 116 x 43 x 106
- Fence: Yes
- Fencing (Description): Fenced
Financial Considerations
- Association Fee: $40
- Assoc Fee Freq.: Monthly
- Parking Included: Yes
- Assessment Year: 2002
- Tax Amount: $5,993.46
- Tax Year: 2025
Disclosures and Reports
- Ownership: Fee Simple with Homeowners Association
- Property ID: 603124110200000
Listed by Baird & Warner Real Estate
Sold by john greene, Realtor

Get Pre-Approved Today
Schools
Schools serving 345 Richmond Dr
School District:Plainfield School District 202
| Name | Grades | Distance |
|---|---|---|
Creekside Elementary School, Plainfield, IL 13909 South Budler Road, Plainfield, IL 60544 | PK-5 | 1.5 mi |
John F Kennedy Middle School 12350 Essington Road, Plainfield, IL 60585 | 6-8 | 3.5 mi |
Plainfield East High School 12001 Naperville Road, Plainfield, IL 60585 | 9-12 | 4 mi |
Disclaimer:
School attendance boundaries provided by ATTOM Data Solutions and are for reference only. Contact the school directly to verify enrollment eligibility.
Price & Sales History for 345 Richmond Dr
Date
Details
Price
Change
Source
7/10/2026
Sold
$310,000
6.93%
MLS
6/06/2026
Listed
$289,900
—
MLS
Disclaimer: Historical sales information is derived from public records provided by the county offices. Information is not guaranteed and should be independently verified.
345 Richmond Drive, Romeoville, IL 60446 (MLS# 12670269) is a Condo / Townhouse property that was sold at $310,000 on July 10, 2026. Want to learn more about 345 Richmond Drive? Do you have questions about finding other Condo / Townhouse real estate for sale in Romeoville? You can browse all Romeoville real estate or contact a Coldwell Banker agent to request more information.