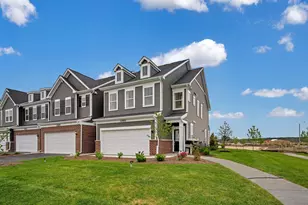
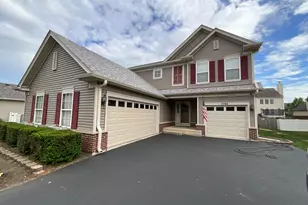
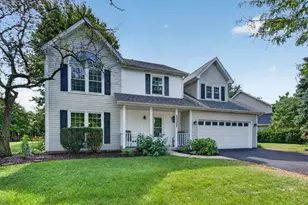
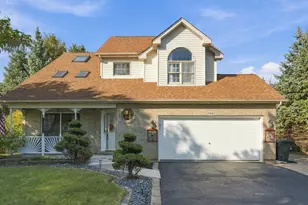
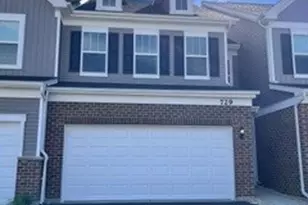
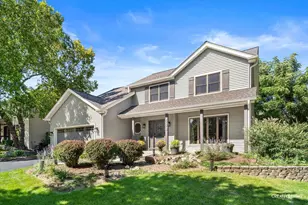
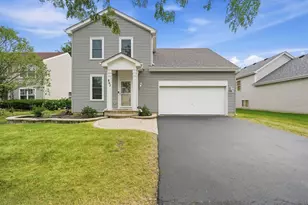
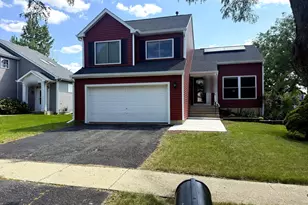
This is a carousel with tiles that activate property listing cards. Use the previous and next buttons to navigate.
1/1
$477,000
This is a carousel with tiles that activate property listing cards. Use the previous and next buttons to navigate.
1/1
Property Description
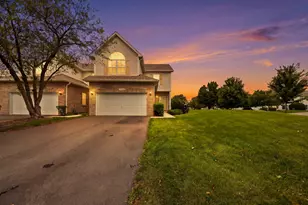
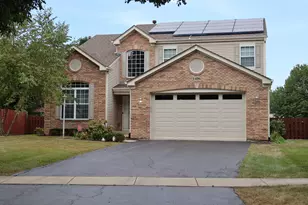
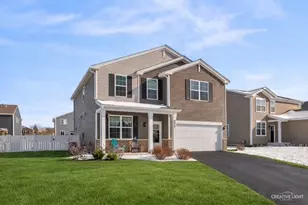
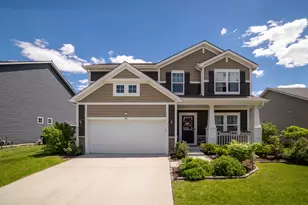
Beautifully maintained newer construction home built in 2019, offering the space and flexibility today's buyers are looking for. This home features three spacious bedrooms upstairs plus a versatile loft that cam be a , perfect for a second living area, playroom, home office, or possible 4th bedroom. Enjoy the convenience of second-floor laundry and a large upstairs closet, providing extra storage right where you need it. The open-concept kitchen and family room flow seamlessly together, creating an ideal layout for everyday living and entertaining. The kitchen is thoughtfully designed with a large center island, stainless steel appliances, white designer cabinetry, and a spacious walk-in pantry-a dream setup for both cooking and gathering. A main-level room adds even more flexibility and can be used as an office, guest space, or potential additional bedroom. Upstairs, the primary suite offers a true retreat with two walk-in closets and a private en-suite bath featuring a large walk-in shower. The full basement is a blank canvas-ready for your ideas, whether that's additional living space, a home gym, or storage galore. Since ownership, the sellers have made thoughtful updates including updated light fixtures, hardware, refrigerator, and microwave, along with a stamped concrete patio and fully fenced backyard, perfect for relaxing or entertaining outdoors. Additional highlights include an attached 2-car garage and America's Smart HomeSM Technology, allowing you to monitor and control your home from your smartphone, tablet, or computer-whether you're on the couch or miles away.Conveniently located near shopping, dining, schools, and major roadways, this move-in-ready home truly checks all the boxes-space, updates, technology, and location. Buyer financing fell through.
Full Property Details
Full Property Details for 434 S Stonebrook Dr
General
- Sold For: $477,000
- HOA FEE: $12/month
- HOA FEE FREQ.: Annually
- Taxes: $9,557 (2024)
- Status: Closed
- Type: Single Family
- Source: MRED
- MLS ID: 12557840
- Added to Site: 189 day(s) ago
Rooms
Bathrooms
- Total Bathrooms: 3
- Full Bathrooms: 2
- Half Bathrooms: 1
- Bathroom Features: Double Sink
Bedrooms
- Total Bedrooms: 3
Additional Information
- Equipment: Carbon Monoxide Detectors
- Other Features: School Bus Service, Interstate Access
Parking
- Garage: Yes
- Attached garage: Yes
- Garage Spaces: 2
- Total Spaces: 2
- Parking Features: Asphalt, Yes, Garage Owned, Attached, Garage
Location
- Area: Romeoville
- County: Will
- Subdivision: Renwick Place
- Driving Directions: E on W Lockport St from Rte 30, S on Frontage Rd, E on Helen Dr
School Information
- School District: 202
- Midd School District: 202
- Elementary School: Lakewood Falls Elementary School
- Middle School: Ira Jones Middle School
- High School: Plainfield North High School
- Private School: Plainfield North High School
Community
- Assoc. Fees Include: Insurance, Other
- Mgmt. Company: STONE HUFF
Heating & Cooling
- Cooling Type: Central Air Conditioning
- Heating Type: Natural Gas, Forced Air
Utilities
- Water: Public
Structural Information
- Construction: Vinyl Siding
- Exterior Const.: Vinyl Siding
- Basement Desc.: Unfinished, Full
- Foundation: Concrete Perimeter
- Roof: Asphalt
- Square Feet: 2,403
- Sq. Ft. Source: Builder
- Year Built: 2019
Manufactured Home
- Model: DEARBORN
Lot Features
- Lot Size (Acres): 0.18
- Lot Size Range: Less than .25 Acre
- Lot Dimensions: 68 x 120
Financial Considerations
- Association Fee: $145
- Assoc Fee Freq.: Annually
- Assessment Year: 2019
- Tax Amount: $9,557
- Tax Year: 2024
Disclosures and Reports
- Ownership: Fee Simple with Homeowners Association
- Property ID: 603131150180000
Listed by Village Realty, Inc.
Sold by Real Broker LLC

Get Pre-Approved Today
Schools
Schools serving 434 S Stonebrook Dr
School District:Plainfield School District 202
| Name | Grades | Distance |
|---|---|---|
Lincoln Elementary School, Plainfield, IL 14740 Meadow Lane, Plainfield, IL 60544 | PK-5 | 3.7 mi |
Richard Ira Jones Middle School 15320 Wallin Drive, Plainfield, IL 60544 | 6-8 | 3.3 mi |
Plainfield North High School 12005 South 248th Street, Plainfield, IL 60585 | 9-12 | 5 mi |
Disclaimer:
School attendance boundaries provided by ATTOM Data Solutions and are for reference only. Contact the school directly to verify enrollment eligibility.
Price & Sales History for 434 S Stonebrook Dr
Date
Details
Price
Change
Source
6/26/2026
Sold
$477,000
-0.42%
MLS
2/27/2026
Price Reduced
$479,000
-1.24%
MLS
2/05/2026
Listed
$485,000
—
MLS
Disclaimer: Historical sales information is derived from public records provided by the county offices. Information is not guaranteed and should be independently verified.
434 S Stonebrook Drive, Romeoville, IL 60446 (MLS# 12557840) is a Single Family property that was sold at $477,000 on June 26, 2026. Want to learn more about 434 S Stonebrook Drive? Do you have questions about finding other Single Family real estate for sale in Romeoville? You can browse all Romeoville real estate or contact a Coldwell Banker agent to request more information.