This is a carousel with tiles that activate property listing cards. Use the previous and next buttons to navigate.
1/1
$332,000
This is a carousel with tiles that activate property listing cards. Use the previous and next buttons to navigate.
1/1
Property Description
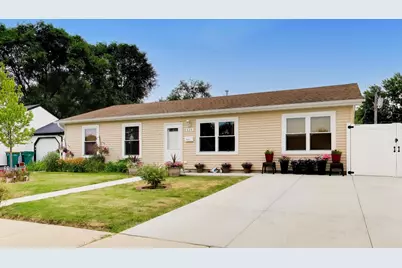
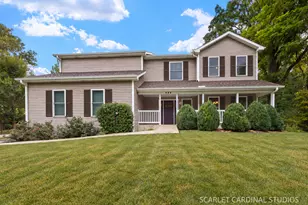
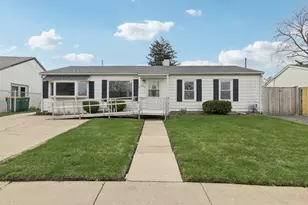
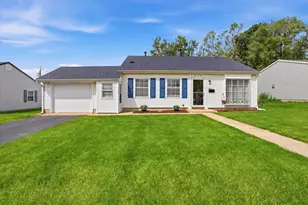
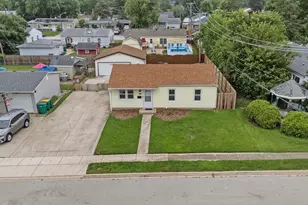
Welcome home to this beautifully maintained 3-bedroom plus office ranch in the heart of Romeoville! Built in 2017, this thoughtfully designed home offers the convenience of main-level living paired with a bright, open-concept floor plan. Step inside to stunning wood-look porcelain tile flooring installed throughout the home in 2026. The living room has abundant natural light and opens to the spacious kitchen featuring granite countertops, a large center island, stainless steel appliances, and plenty of cabinet space that flows effortlessly into the dining area. Outside, you'll love the beautifully landscaped, fully fenced backyard with a durable vinyl fence for added privacy. A new concrete driveway installed in 2025 extends into an oversized patio, providing exceptional outdoor living space while also offering convenient access to the attached 2-car garage. Come take a look!
Full Property Details
Full Property Details for 519 Kenyon Ave
General
- Sold For: $332,000
- Taxes: $5,099 (2024)
- Status: Closed
- Type: Single Family
- Source: MRED
- MLS ID: 12713402
- Added to Site: 83 day(s) ago
Interior
- Interior Features: 1st-Floor Bedroom, 1st-Floor Bath, Open Floorplan, Granite Counters
- Appliances: Range, Microwave, Dishwasher, Refrigerator, Washer, Dryer, Stainless Steel Appliance(s), Water Purifier
Rooms
Bathrooms
- Total Bathrooms: 1
- Full Bathrooms: 1
- Bathroom Features: Separate Shower, Double Sink
Bedrooms
- Total Bedrooms: 3
Parking
- Garage: Yes
- Garage Spaces: 2
- Total Spaces: 2
- Parking Features: Concrete, Garage Door Opener, Yes, Garage Owned, Detached, Garage
Location
- Area: Romeoville
- County: Will
- Driving Directions: Normantown Road to South on Kingston Dr to West on Kenyon to home on south side of street
School Information
- School District: 365U
- Midd School District: 365U
Community
- Assoc. Fees Include: None
Heating & Cooling
- Cooling Type: Central Air Conditioning
- Heating Type: Natural Gas
Utilities
- Water: Public
Structural Information
- Construction: Vinyl Siding
- Exterior Const.: Vinyl Siding
- Basement Desc.: Crawl Space
- Foundation: Concrete Perimeter
- Roof: Asphalt
- Square Feet: 1,431
- Sq. Ft. Source: Estimated
- Year Built: 2017
Lot Features
- Lot Size Range: Less than .25 Acre
- Lot Dimensions: 111.4 x 64 x 111.6 x 64
Financial Considerations
- Parking Included: Yes
- Assessment Year: 2017
- Tax Amount: $5,099
- Tax Year: 2024
Disclosures and Reports
- Ownership: Fee Simple
- Property ID: 1202332130030000
Listed by @properties Christies International Real Estate
Sold by Realty One Group Heartland

Get Pre-Approved Today
Schools
Schools serving 519 Kenyon Ave
School District:Valley View Community Unit School District 365u
| Name | Grades | Distance |
|---|---|---|
Robert C Hill Elementary School 616 Dalhart Avenue, Romeoville, IL 60446 | K-5 | 0.4 mi |
John J Lukancic Middle School 725 Normantown Road, Romeoville, IL 60446 | 6-8 | 0.5 mi |
Romeoville High School 100 North Independence Boulevard, Romeoville, IL 60446 | 9-12 | 1.5 mi |
Disclaimer:
School attendance boundaries provided by ATTOM Data Solutions and are for reference only. Contact the school directly to verify enrollment eligibility.
Price & Sales History for 519 Kenyon Ave
Date
Details
Price
Change
Source
8/28/2026
Sold
$332,000
3.75%
MLS
7/22/2026
Listed
$320,000
—
MLS
Disclaimer: Historical sales information is derived from public records provided by the county offices. Information is not guaranteed and should be independently verified.
519 Kenyon Avenue, Romeoville, IL 60446 (MLS# 12713402) is a Single Family property that was sold at $332,000 on August 28, 2026. Want to learn more about 519 Kenyon Avenue? Do you have questions about finding other Single Family real estate for sale in Romeoville? You can browse all Romeoville real estate or contact a Coldwell Banker agent to request more information.