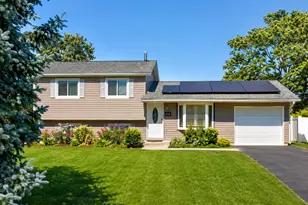
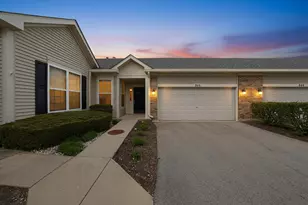
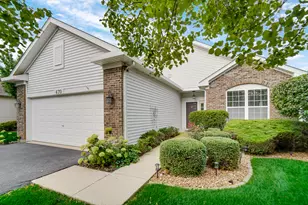
This is a carousel with tiles that activate property listing cards. Use the previous and next buttons to navigate.
1/29
$299,000 Just Listed
This is a carousel with tiles that activate property listing cards. Use the previous and next buttons to navigate.
1/29
Property Description
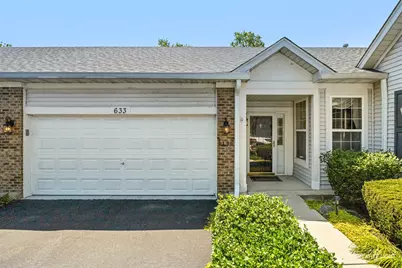
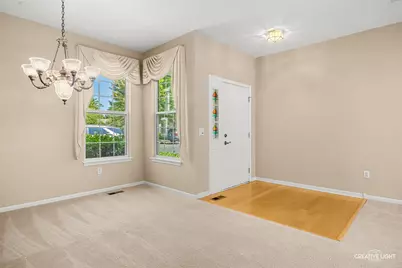
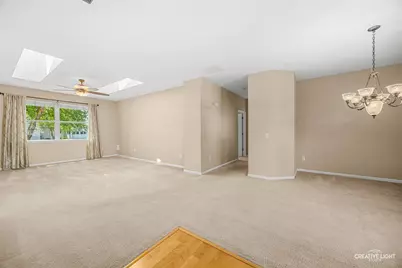
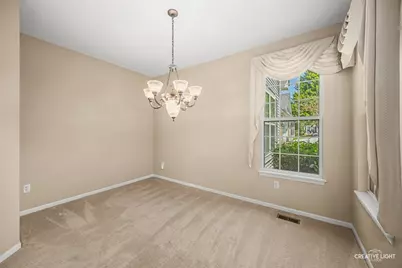
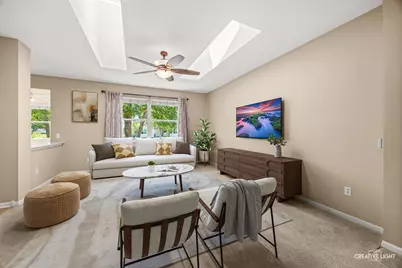
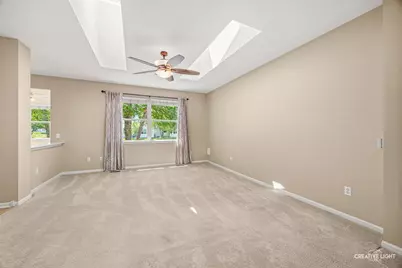
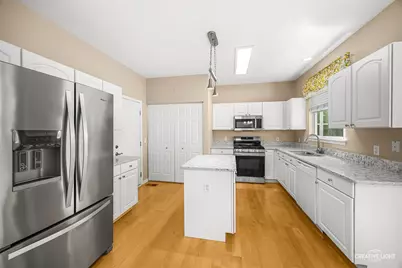
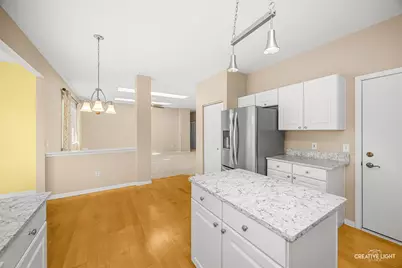
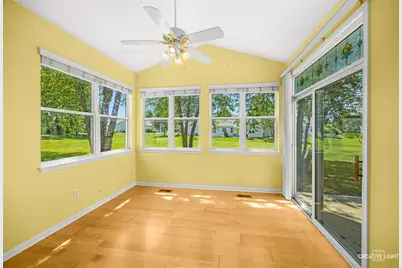
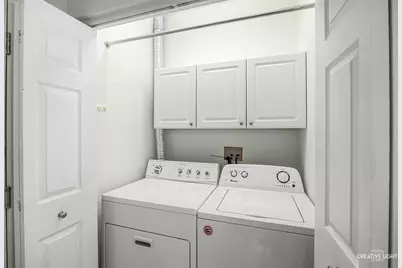
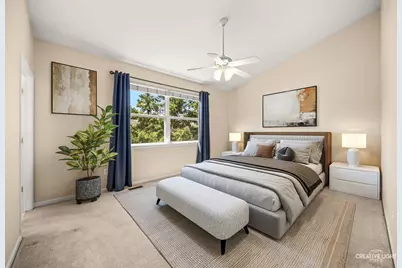
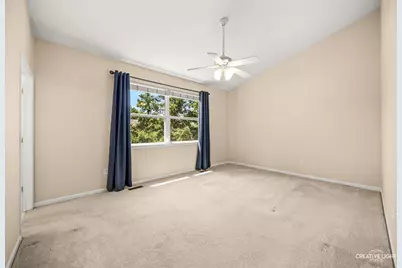
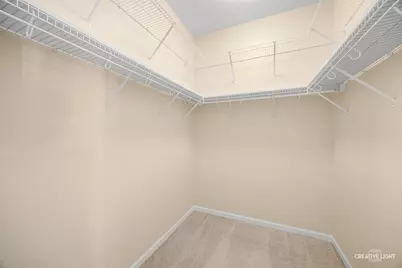
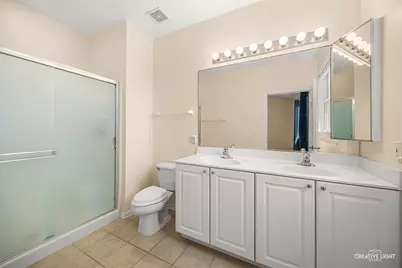
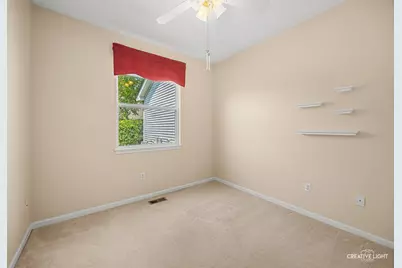
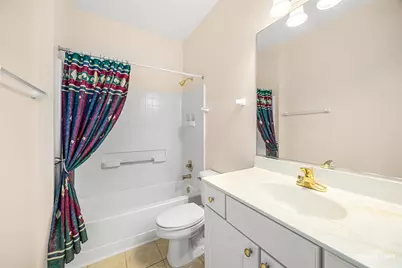
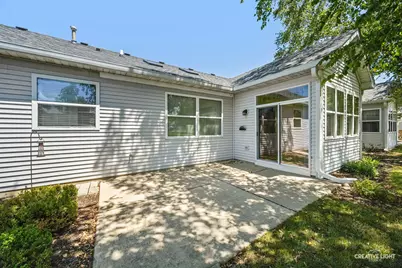
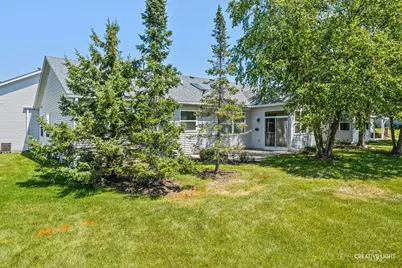
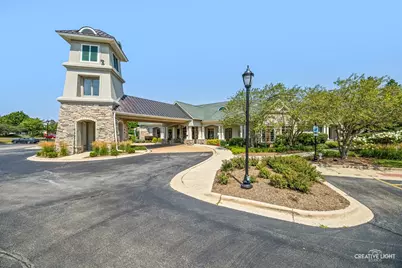
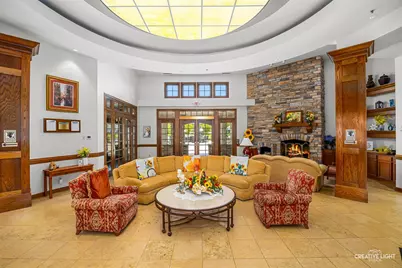
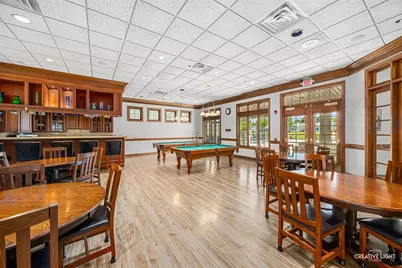
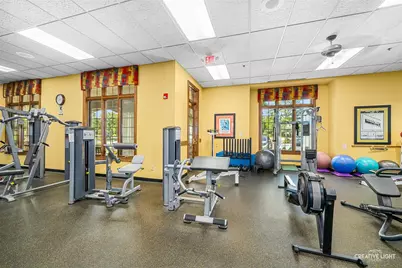
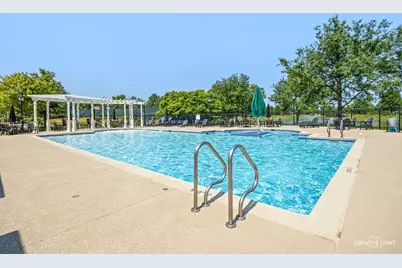
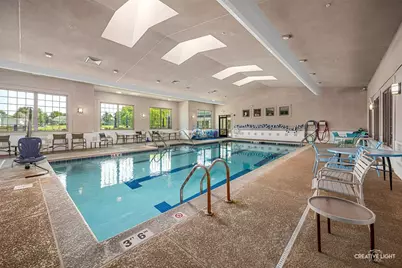
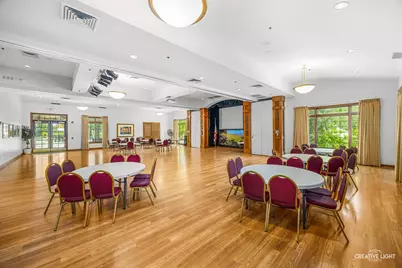
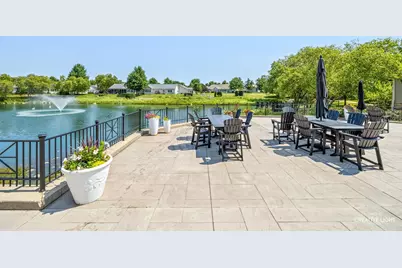
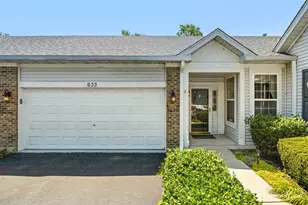
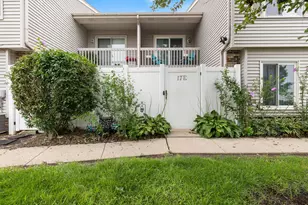
One of the Sharpest and Largest Ranch Homes in the Community! This beautifully maintained ranch home offers an exceptional combination of space, comfort, and updates in a sought-after 55+ gated community. The heart of the home is the stunning, updated kitchen featuring white wood cabinetry, Quartz countertops, a center island, pantry, microwave, Pergo-style flooring, and all appliances included-including the washer and dryer. The adjoining sunroom creates the perfect space to relax or entertain while enjoying abundant natural light. Additional highlights include vaulted ceilings, two skylights, plush neutral carpeting, ceiling fans in every bedroom and the sunroom, and custom blinds throughout. Step outside to a private patio overlooking a beautiful open green space-ideal for lawn games, entertaining, or simply enjoying the peaceful setting. The oversized two-car garage includes automatic door openers and pull-down attic stairs providing convenient additional storage. A garage floor epoxy was applied June of 23 and a new garage door opener was installed August of 2024. Other updates are microwave and stove Feb. 2025, garbage disposal Sept. 2022, Hot water heater and refrigerator Oct. 2020 and a new washing machine Aug. 2020. Enjoy resort-style living with a guard-gated entrance, an active clubhouse, fitness center, tennis courts, and both indoor and outdoor swimming pools. This vibrant 55+ community offers countless social activities and amenities designed for an active lifestyle. Move right in and start enjoying everything this exceptional home and community have to offer!
Full Property Details
Full Property Details for 633 S Cadillac Circle S
General
- Price: $299,000
- HOA FEE: $456/month
- Taxes: $6,839 (2024)
- Status: Active
- Type: Townhouse
- Source: MRED
- MLS ID: 12717449
- Updated: 7/30/2026
- Added to Site: 2 day(s) ago
Interior
- Basement: None
- Interior Features: Cathedral Ceiling(s), 1st-Floor Bedroom, 1st-Floor Bath, Quartz Counters
- Appliances: Range, Microwave, Dishwasher, Refrigerator, Washer, Dryer
- Flooring: Laminate
Rooms
Bathrooms
- Total Bathrooms: 2
- Full Bathrooms: 2
- Bathroom Features: Double Sink
Bedrooms
- Total Bedrooms: 3
Additional Information
- Shared Amenities: Bike Room/Bike Trails, Exercise Room, On-Site Manager/Engineer, Indoor Pool, Pool, Tennis Court(s), Ceiling Fan, Clubhouse, Skylights
- Equipment: Cable TV, Ceiling Fan(s)
- Other Features: Adult Community
Parking
- Garage: Yes
- Attached garage: Yes
- Garage Spaces: 2
- Total Spaces: 2
- Parking Features: Asphalt, Garage Door Opener, Yes, Garage Owned, Attached, Garage
Location
- Area: Romeoville
- County: Will
- Township: Lockport
- Subdivision: Grand Haven
- Driving Directions: W of Weber on Renwick to Grand Haven, Left at Stop Sign to Next Stop Sign Right to Home
School Information
- School District: 88
- Elem School District: 88
- Midd School District: 88
- High School District: 205
- Elementary School: Chaney Elementary School
- Middle School: Monge Junior High School
- High School: Lockport Township High School
- Private School: Lockport Township High School
Community
- Assoc. Fees Include: Insurance, Security, Clubhouse, Exercise Facilities, Pool, Exterior Maintenance, Lawn Care, Snow Removal
- Pets Allowed: Yes
- Pets: Cats OK, Dogs OK
- Pet Restrictions: Cats OK, Dogs OK, / 999lbs.
Heating & Cooling
- Cooling Type: Central Air Conditioning
- Heating Type: Natural Gas, Forced Air
Utilities
- Sewer: Public Sewer
- Water: Public
- Onsite: Cable Available
Structural Information
- Structure Type: Townhouse (Ranch)
- Model: FOUNTAIN POINT
- Construction: Vinyl Siding
- Exterior Const.: Vinyl Siding
- Basement Desc.: None
- Foundation: Concrete Perimeter
- Roof: Asphalt
- Windows: Screens, Skylight(s)
- Sub-Flooring: Laminate
- Entry Floor Number: 1
- Stories/Levels: 1
- Square Feet: 1,710
- Sq. Ft. Source: Assessor
- Year Built: 2003
Unit Information
- Units in Building: 6
Manufactured Home
- Model: FOUNTAIN POINT
Lot Features
- Lot Dimensions: 2965
- Lot Features: Common Grounds, Cul-De-Sac, Landscaped
Animals
- Animals Allowed: Cats OK, Dogs OK
Financial Considerations
- Association Fee: $456
- Assoc Fee Freq.: Monthly
- Parking Included: Yes
- Assessment Year: 2003
- Tax Amount: $6,839
- Tax Year: 2024
- Pays Sewer: Public Sewer
Disclosures and Reports
- Ownership: Fee Simple
- Property ID: 1104183130300000
Listed by Keller Williams Infinity

Get Pre-Approved Today
Get a Great Insurance Rate
Schools
Schools serving 633 S Cadillac Circle S
School Districts:Richland School District 88a, Lockport Township High School District 205
| Name | Grades | Distance |
|---|---|---|
Richland Elementary School, Crest Hill, IL 1919 Caton Farm Road, Crest Hill, IL 60403 | PK-8 | 2.3 mi |
Lockport Township High School East 1333 East 7th Street, Lockport, IL 60441 | 9-12 | 5.4 mi |
Disclaimer:
School attendance boundaries provided by ATTOM Data Solutions and are for reference only. Contact the school directly to verify enrollment eligibility.
Price & Sales History for 633 S Cadillac Circle S
Date
Details
Price
Change
Source
7/30/2026
Listed
$299,000
57.37%
MLS
6/03/2016
Sold
$190,000
—
Public Record
Disclaimer: Historical sales information is derived from public records provided by the county offices. Information is not guaranteed and should be independently verified.
Tax History
Tax History for 633 S Cadillac Circle S
Year
Property Taxes
Change
Tax Assessment
Change
2025
$7,207
13%
$96,752
11%
2023
$6,350
—
$86,859
6%
2022
$6,370
—
$81,826
6%
2022
$6,370
9%
$76,897
3%
2020
$5,824
6%
$74,369
5%
2019
$5,492
2%
$70,492
4%
2018
$5,390
6%
$67,780
6%
2017
$5,075
5%
$63,986
7%
2016
$4,820
7%
$59,968
8%
2015
$4,513
8%
$55,396
8%
2014
$4,165
-10%
$51,293
-10%
2013
$4,640
-5%
$57,102
-9%
2012
$4,864
—
$62,749
—
Disclaimer: Historical tax information is derived from public records provided by the county offices. Information is not guaranteed and should be independently verified.
Estimate the Cost
Estimate the Cost for 633 S Cadillac Circle S
633 S Cadillac Circle S, Romeoville, IL 60446 (MLS# 12717449) is a Townhouse property with 3 bedrooms and 2 full bathrooms. 633 S Cadillac Circle S is currently listed for $299,000 and was received on July 30, 2026. Want to learn more about 633 S Cadillac Circle S? Do you have questions about finding other Townhouse real estate for sale in Romeoville? You can browse all Romeoville real estate or contact a Coldwell Banker agent to request more information.