
This is a carousel with tiles that activate property listing cards. Use the previous and next buttons to navigate.
1/48
$420,000 Just Listed
This is a carousel with tiles that activate property listing cards. Use the previous and next buttons to navigate.
1/48
Property Description
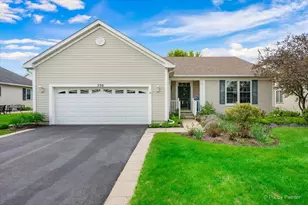
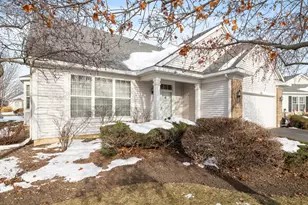
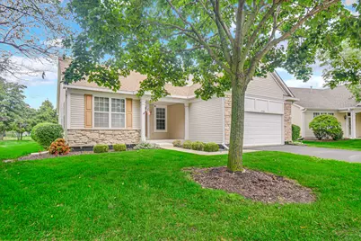
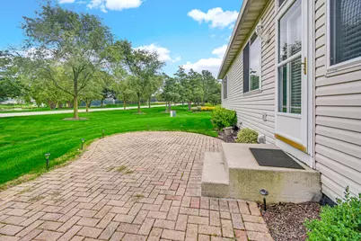
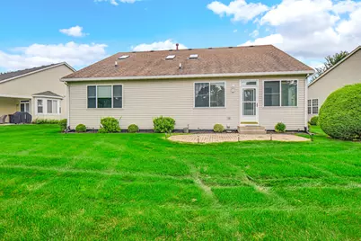
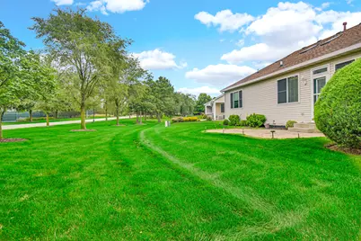
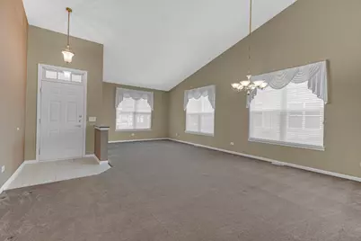
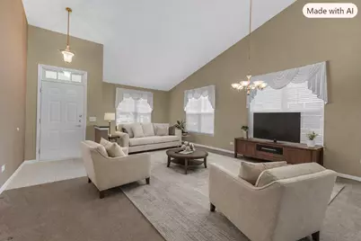
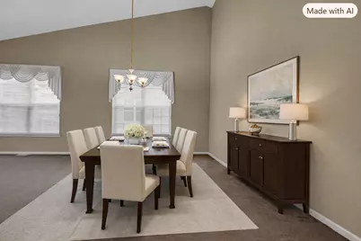
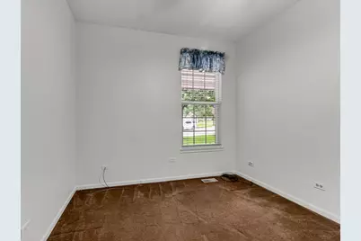
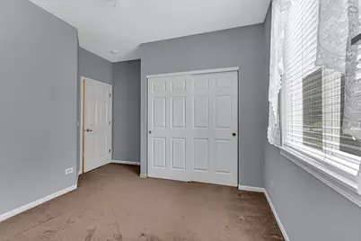
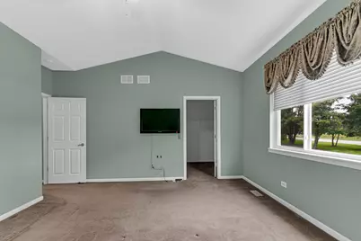
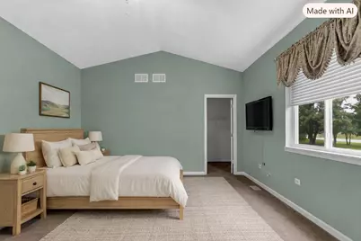
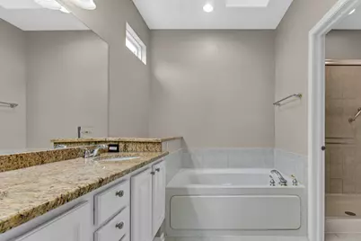
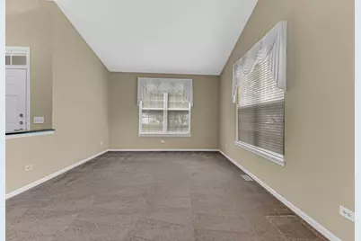
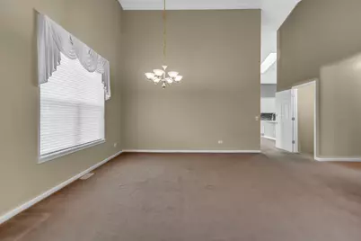
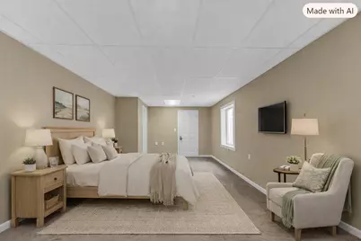
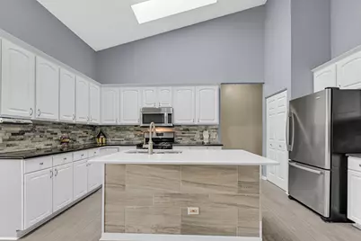
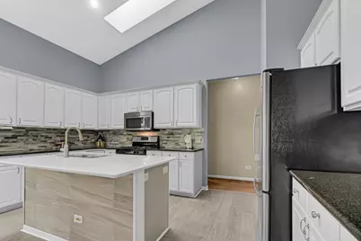
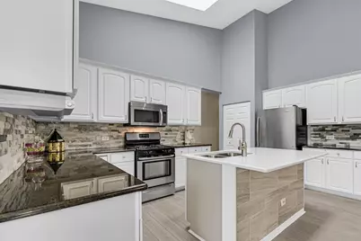
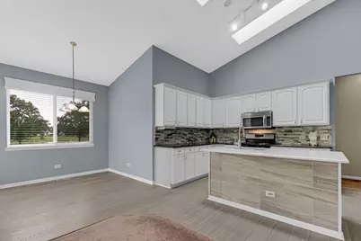
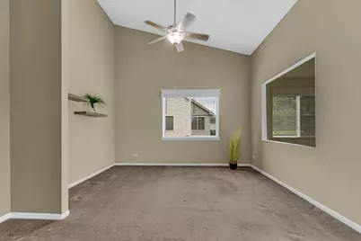
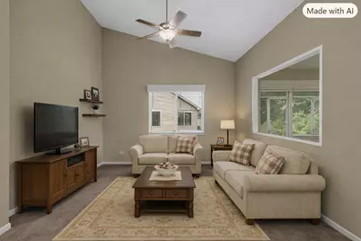
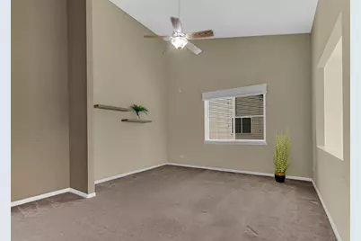
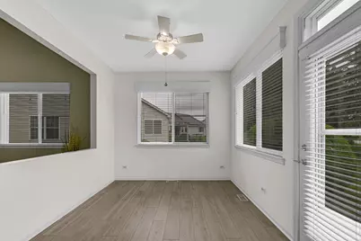
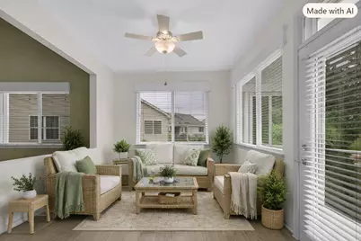
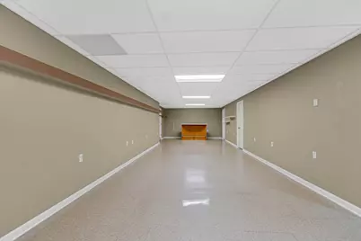
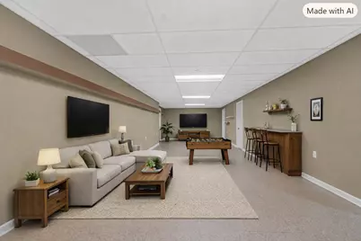
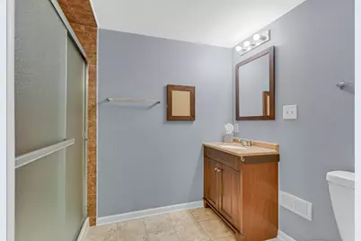
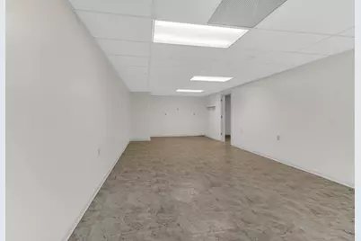
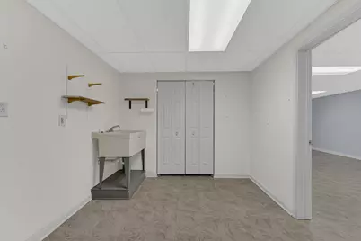
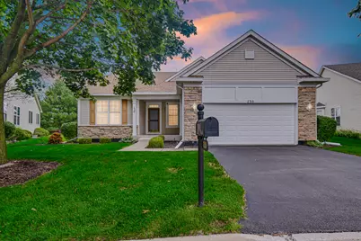
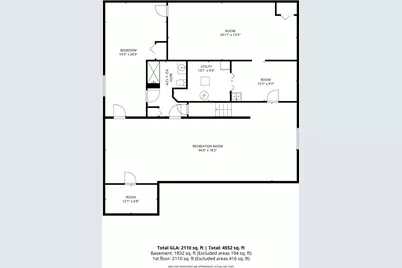
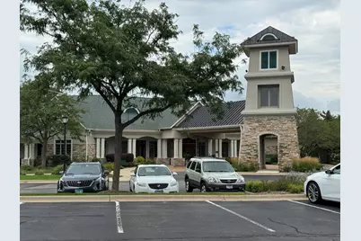
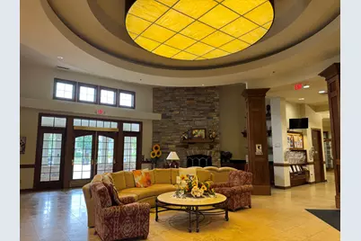
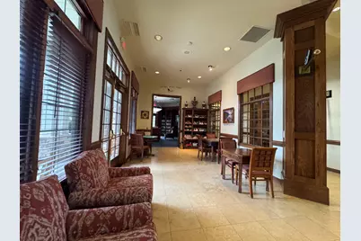
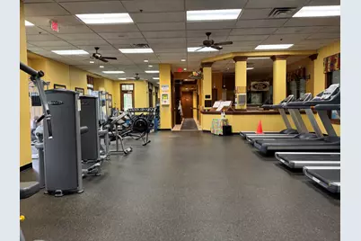
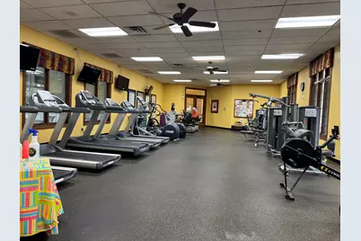
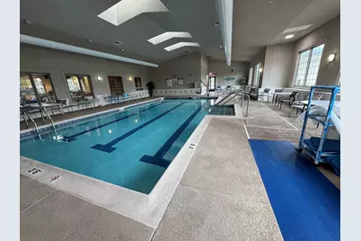
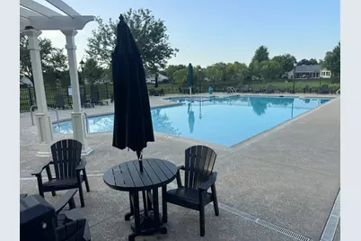
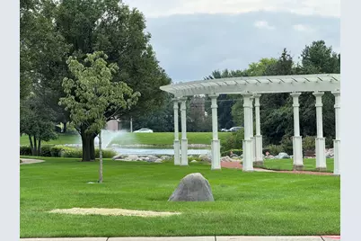
Welcome to Grand Haven, a sought-after 55+ gated community offering resort-style amenities and low-maintenance living. Ideally situated in the desirable Escanaba enclave, this expanded St. Martin floor plan offers the privacy, layout, and clubhouse proximity buyers love in one of the community's low-turnover areas. Enjoy peaceful water views from the brick patio and easy access to the nearby walking path, creating a relaxing setting right outside your door. This spacious one-level home features approximately 2,300 square feet on the main level, plus a full finished basement offering nearly the same amount of additional living space. The main level includes three bedrooms, soaring ceilings, an oversized living and dining room combination, an eat-in kitchen with a convenient desk nook, an attached family room, and a bright Florida room that fills the home with natural light year-round. The finished basement is thoughtfully designed for everyday living and entertaining, complete with a full bathroom, a potential fourth bedroom, a private office-sized room, and a large recreation or gathering area. Recent improvements add extra peace of mind, including newer skylights, sump pump with battery backup, select windows, and a roof that is only five years old. Furnace maintenance has also been logged on the unit. The primary suite includes a comfortable bath with a soaking tub and separate stand-up shower. Residents enjoy maintenance-free living with lawn care and snow removal included, along with an impressive amenity package featuring indoor and outdoor pools, fitness center, tennis and pickleball courts, bocce, putting green, clubhouse, library, and more. A wonderful opportunity to enjoy comfort, convenience, water views, and the Grand Haven lifestyle.
Full Property Details
Full Property Details for 735 Pentwater Rd
General
- Price: $420,000
- HOA FEE: $331
- Taxes: $4,638 (2024)
- Status: Active
- Type: Single Family
- Source: MRED
- MLS ID: 12731418
Rental Information
- Complex Features: Clubhouse, Pool, Lake, Gated
Interior
- Basement: Finished, R
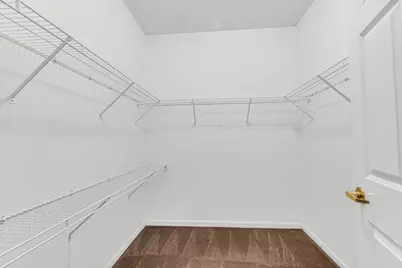
- Interior Features: Vaulted Ceiling(s), Solar Tube(s), 1st-Floor Bedroom, In-Law Floorplan, 1st-Floor Bath, Walk-In Closet(s)
Rooms
Bathrooms
- Total Bathrooms: 3
- Full Bathrooms: 3
- Basement Baths: Yes
- Bathroom Features: Separate Shower, Double Sink, Soaking Tub
Bedrooms
- Total Bedrooms: 3
Additional Information
- Other Features: Adult Community
Parking
- Garage: Yes
- Attached garage: Yes
- Garage Spaces: 2
- Total Spaces: 2
- Parking Features: Asphalt, Garage Door Opener, Yes, Garage Owned, Attached, Garage
Location
- Area: Romeoville
- County: Will
- Township: Lockport
- Driving Directions: From Renwick Rd, go North on Grand Haven Blvd turn West on Grand Haven Rd then turn West on Muskegon Way then turn North on Pentwater Blvd to property.
School Information
- School District: 88A
- Elem School District: 88A
- Midd School District: 88A
- High School District: 205
- Elementary School: Richland Elementary School
- Middle School: Richland Elementary School
- High School: Lockport Township High School
- Private School: Lockport Township High School
Community
- Assoc. Fees Include: Doorman, Clubhouse, Exercise Facilities, Pool, Exterior Maintenance, Lawn Care, Scavenger, Snow Removal
- Mgmt. Company: First Service Residential
Heating & Cooling
- Cooling Type: Central Air Conditioning
- Heating Type: Natural Gas
Utilities
- Sewer: Public Sewer
- Water: Lake Michigan
Structural Information
- Construction: Vinyl Siding, Brick
- Exterior Const.: Vinyl Siding, Brick
- Basement: Yes
- Basement Desc.: Finished, Rec/Family Area, Sleeping Area, Storage Space, Full
- Foundation: Concrete Perimeter
- Roof: Asphalt
- Windows: Skylight(s)
- Square Feet: 2,136
- Sq. Ft. Source: Assessor
- Year Built: 2002
Lot Features
- Lot Size Range: Less than .25 Acre
- Lot Dimensions: 90 x 110
Financial Considerations
- Association Fee: $331
- Parking Included: Yes
- Assessment Year: 2002
- Tax Amount: $4,638
- Tax Year: 2024
- Pays Sewer: Public Sewer
Disclosures and Reports
- Ownership: Fee Simple with Homeowners Association
- Property ID: 1104183080400000
Listed by eXp Realty
Get Pre-Approved Today
Get a Great Insurance Rate
Schools
Schools serving 735 Pentwater Rd
School Districts:Richland School District 88a, Lockport Township High School District 205
| Name | Grades | Distance |
|---|---|---|
Richland Elementary School, Crest Hill, IL 1919 Caton Farm Road, Crest Hill, IL 60403 | PK-8 | 2.2 mi |
Lockport Township High School East 1333 East 7th Street, Lockport, IL 60441 | 9-12 | 5.5 mi |
Disclaimer:
School attendance boundaries provided by ATTOM Data Solutions and are for reference only. Contact the school directly to verify enrollment eligibility.
Tax History
Tax History for 735 Pentwater Rd
Year
Property Taxes
Change
Tax Assessment
Change
2025
$4,499
-12%
$128,362
11%
2023
$5,087
-5%
$115,237
6%
2022
$5,375
—
$108,557
6%
2022
$5,375
-2%
$102,018
3%
2020
$5,493
—
$98,664
6%
2019
$5,517
-3%
$93,520
4%
2018
$5,673
-1%
$89,897
6%
2017
$5,725
-3%
$84,864
7%
2016
$5,882
-3%
$79,535
5%
2015
$6,075
-2%
$75,675
4%
2014
$6,178
—
$72,764
-2%
2013
$6,157
-9%
$74,171
-11%
2012
$6,763
—
$83,338
—
Disclaimer: Historical tax information is derived from public records provided by the county offices. Information is not guaranteed and should be independently verified.
Estimate the Cost
Estimate the Cost for 735 Pentwater Rd
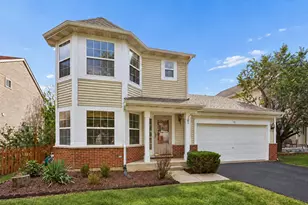
735 Pentwater Road, Romeoville, IL 60446 (MLS# 12731418) is a Single Family property with 3 bedrooms and 3 full bathrooms. 735 Pentwater Road is currently listed for $420,000 and was received on August 17, 2026. Want to learn more about 735 Pentwater Road? Do you have questions about finding other Single Family real estate for sale in Romeoville? You can browse all Romeoville real estate or contact a Coldwell Banker agent to request more information.