This is a carousel with tiles that activate property listing cards. Use the previous and next buttons to navigate.
1/1
$340,000
This is a carousel with tiles that activate property listing cards. Use the previous and next buttons to navigate.
1/1
Property Description
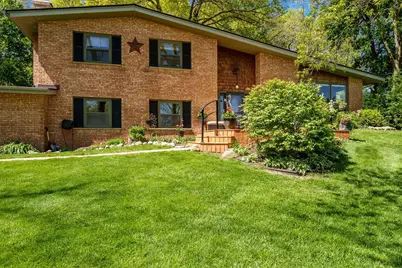
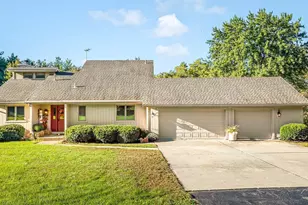
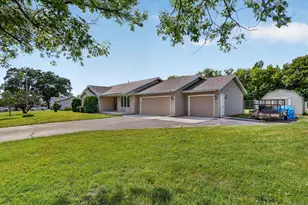
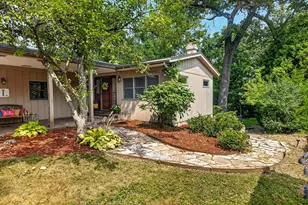
Beautiful brick home located on the edge of the practice range near hole #1 on the Ledges Golf Course, offering stunning views all year long. This lovingly maintained home boasts a newer kitchen with cherry cabinets, upgraded appliances, expansive granite countertops, a breakfast bar and pantry. The cabinets feature quiet close, pull-outs and built-in waste containers. The kitchen opens to the living and dining room and also has a great view of the golf course for the chef of the household. The upstairs level offers three bedrooms all with spacious closets and hardwood floors and an updated hall bath. The lower level is where the family room and 4th bedroom with its own bath are located. The family room has a wood-burning fireplace, windows also overlooking the golf course, a closet and access to the attached, heated garage. The 4th bedroom's bath has been completely remodeled. The next lower level is somewhat finished and has been used as a play area for grandkids. There are also built-in bookcases and a small lighted nook that was used for naps. The laundry is also on this level. The final lower level is where the mechanical are located and has tons of storage shelves and area. If you are looking for a home with tons of private spaces, this is the one! The septic system is brand new as of 8/5/2026. The roof is new in 2019. The furnace and air-conditioning are new, 5/2026. The water softener and well tank are new in 2024. The deck in the front of the house is newer. The new patio door off the dining room leads to a large patio and yard with a garden shed, koi pond and firepit. The driveway has been widened for extra parking. This home is also in the desirable Hononegah school district and has a low tax rate of 7.78. This home has it all!
Full Property Details
Full Property Details for 12451 Chuckanut Dr
General
- Sold For: $340,000
- Taxes: $7,081 (2025)
- Status: Closed
- Type: Single Family
- Source: MRED
- MLS ID: 12725160
- Added to Site: 65 day(s) ago
Interior
- Fireplace: Yes
- Fireplace(s): Living Room, Gas Starter
- Appliances: Range, Microwave, Dishwasher, Refrigerator, Disposal, Water Softener
Rooms
Bathrooms
- Total Bathrooms: 2
- Full Bathrooms: 2
- Basement Baths: Yes
Bedrooms
- Total Bedrooms: 4
Additional Information
- Equipment: Ceiling Fan(s), Sump Pump
Parking
- Garage: Yes
- Attached garage: Yes
- Garage Spaces: 2
- Total Spaces: 2
- Parking Features: Concrete, Garage Door Opener, Yes, Garage Owned, Attached, Garage
Location
- Area: Roscoe
- County: Winnebago
- Driving Directions: Take McCurry Rd to Chuckanut Dr
School Information
- School District: 131
- Midd School District: 131
- Elementary School: Ledgewood Elementary School
- Middle School: Roscoe Middle School
- High School: Hononegah High School
- Private School: Hononegah High School
Community
- Assoc. Fees Include: None
Heating & Cooling
- Cooling Type: Central Air Conditioning
- Heating Type: Natural Gas
Utilities
- Water: Well
Structural Information
- Construction: Vinyl Siding, Brick
- Exterior Const.: Vinyl Siding, Brick
- Basement Desc.: Finished, Full
- Roof: Asphalt
- Windows: Window Treatments
- Square Feet: 2,054
- Sq. Ft. Source: Estimated
- Year Built: 1963
- Built Before 1978: Yes
Lot Features
- Lot Size (Acres): 0.57
- Lot Size Range: .50 to .99 Acre
- Lot Dimensions: 127.37 x 106.82 x 178.93 x 201.56
- Lot Features: On Golf Course
Financial Considerations
- Parking Included: Yes
- Assessment Year: 1963
- Tax Amount: $7,081
- Tax Year: 2025
Disclosures and Reports
- Ownership: Fee Simple
- Property ID: 427227002
Listed by Berkshire Hathaway HomeServices Crosby Starck Real
Sold by Non Member

Get Pre-Approved Today
Schools
Schools serving 12451 Chuckanut Dr
School Districts:Kinnikinnick Community Consolidated School District 131, Hononegah Community High School District 207
| Name | Grades | Distance |
|---|---|---|
Ledgewood Elementary School 11685 S Gate Rd, Roscoe, IL 61073 | PK-1 | 0.9 mi |
Stone Creek School 11633 S Gate Rd, Roscoe, IL 61073 | 2-3 | 1 mi |
Kinnikinnick School 5410 Pine Lane, Roscoe, IL 61073 | 4-5 | 2.2 mi |
Roscoe Middle School 6121 Elevator Road, Roscoe, IL 61073 | 6-8 | 1.4 mi |
Hononegah High School 307 Salem Street, Rockton, IL 61072 | 9-12 | 4.3 mi |
Disclaimer:
School attendance boundaries provided by ATTOM Data Solutions and are for reference only. Contact the school directly to verify enrollment eligibility.
Price & Sales History for 12451 Chuckanut Dr
Date
Details
Price
Change
Source
9/17/2026
Sold
$340,000
-2.83%
MLS
8/05/2026
Listed
$349,900
—
MLS
Disclaimer: Historical sales information is derived from public records provided by the county offices. Information is not guaranteed and should be independently verified.
12451 Chuckanut Drive, Roscoe, IL 61073 (MLS# 12725160) is a Single Family property that was sold at $340,000 on September 17, 2026. Want to learn more about 12451 Chuckanut Drive? Do you have questions about finding other Single Family real estate for sale in Roscoe? You can browse all Roscoe real estate or contact a Coldwell Banker agent to request more information.